work
architecture- project
- Lingering Scenes
- year
- 2026
- category
- architecture
- design
- Jeong Jongbo
- location
- Dongmyeong 2 District, Gwangju, Korea
- site area
- 78,000 m²
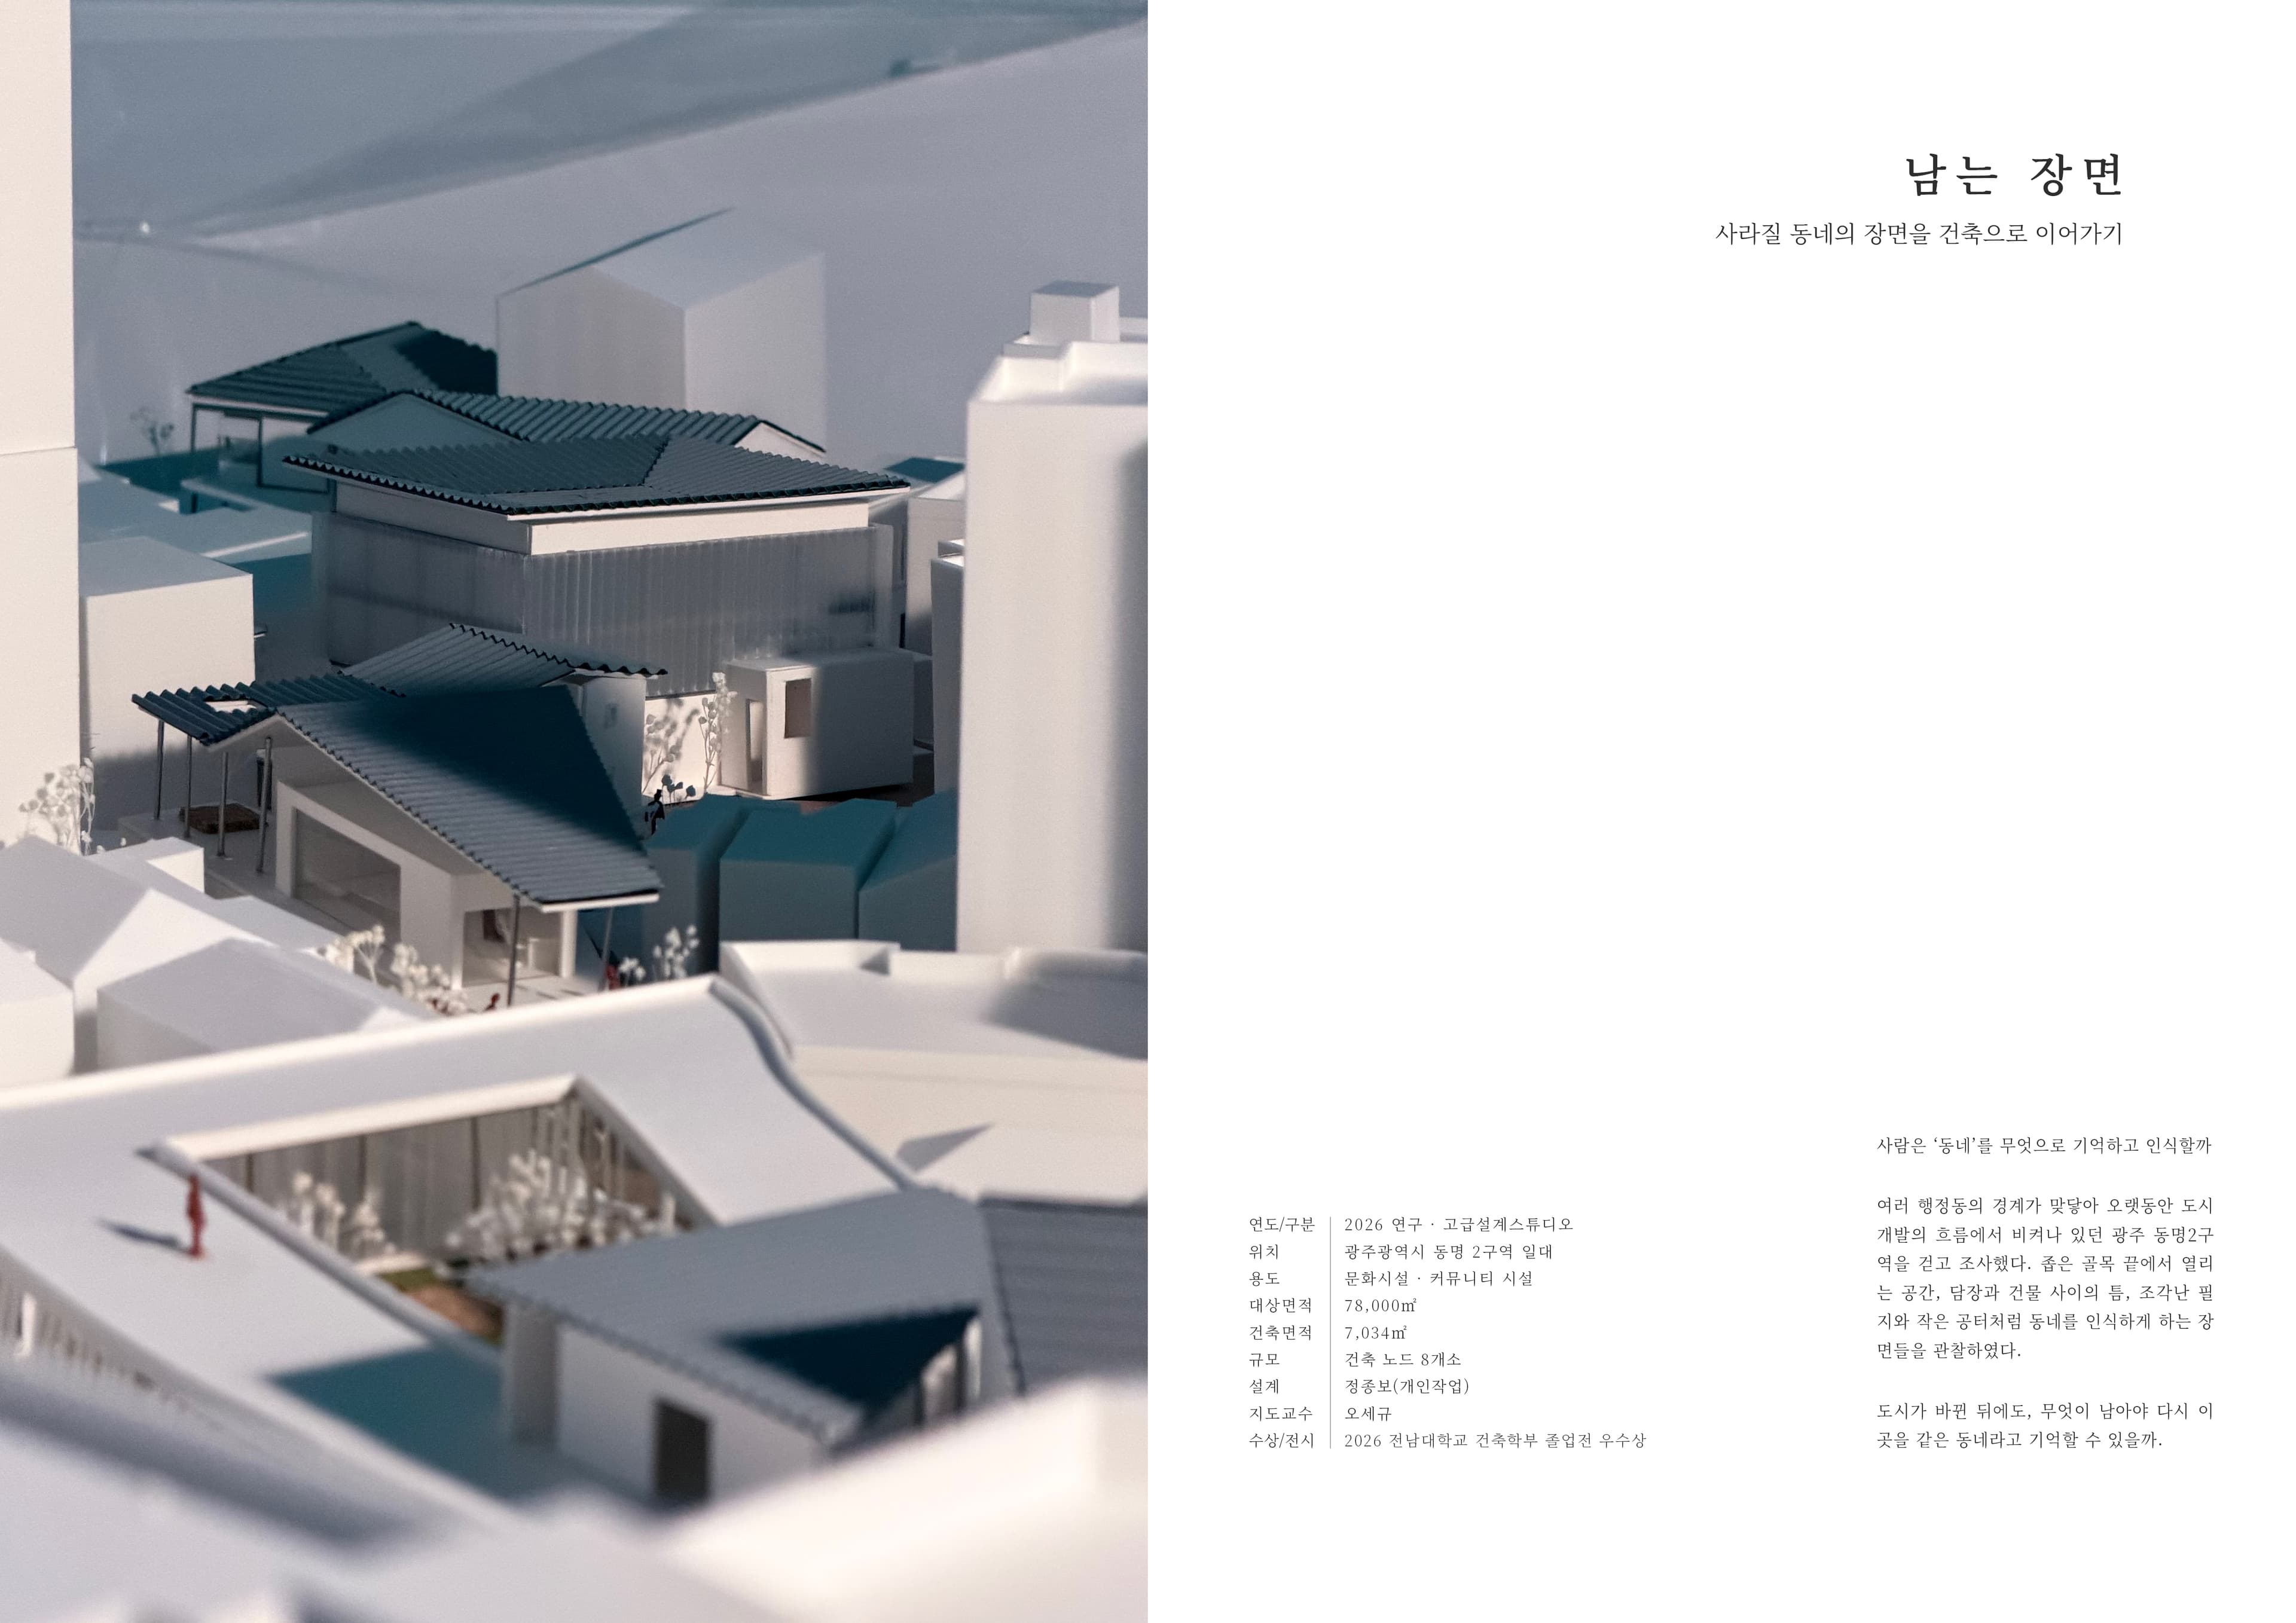
Context & Question
Dongmyeong-2 District in Gwangju spans three administrative neighborhoods—Dongmyeong-dong, Jisan-dong, and Sansu-dong—along the site of the old Gyeongjeon rail line, since converted into the Pureun-gil greenway.
Because the area was largely bypassed by Gwangju's large-scale urban development, it still retains a comparatively vivid record of everyday life and the spaces residents have shaped for themselves over time.
Yet once the disused rail corridor became a greenway, large apartment complexes began to appear in the surrounding area, and Dongmyeong-2 itself now falls within the scope of a residential environment improvement project.
The present urban fabric, and the traces of daily life within it, may eventually disappear as well.
Rather than asking what should be preserved in the face of this change, the research and design began with a different question: through what do we actually experience and remember a neighborhood?
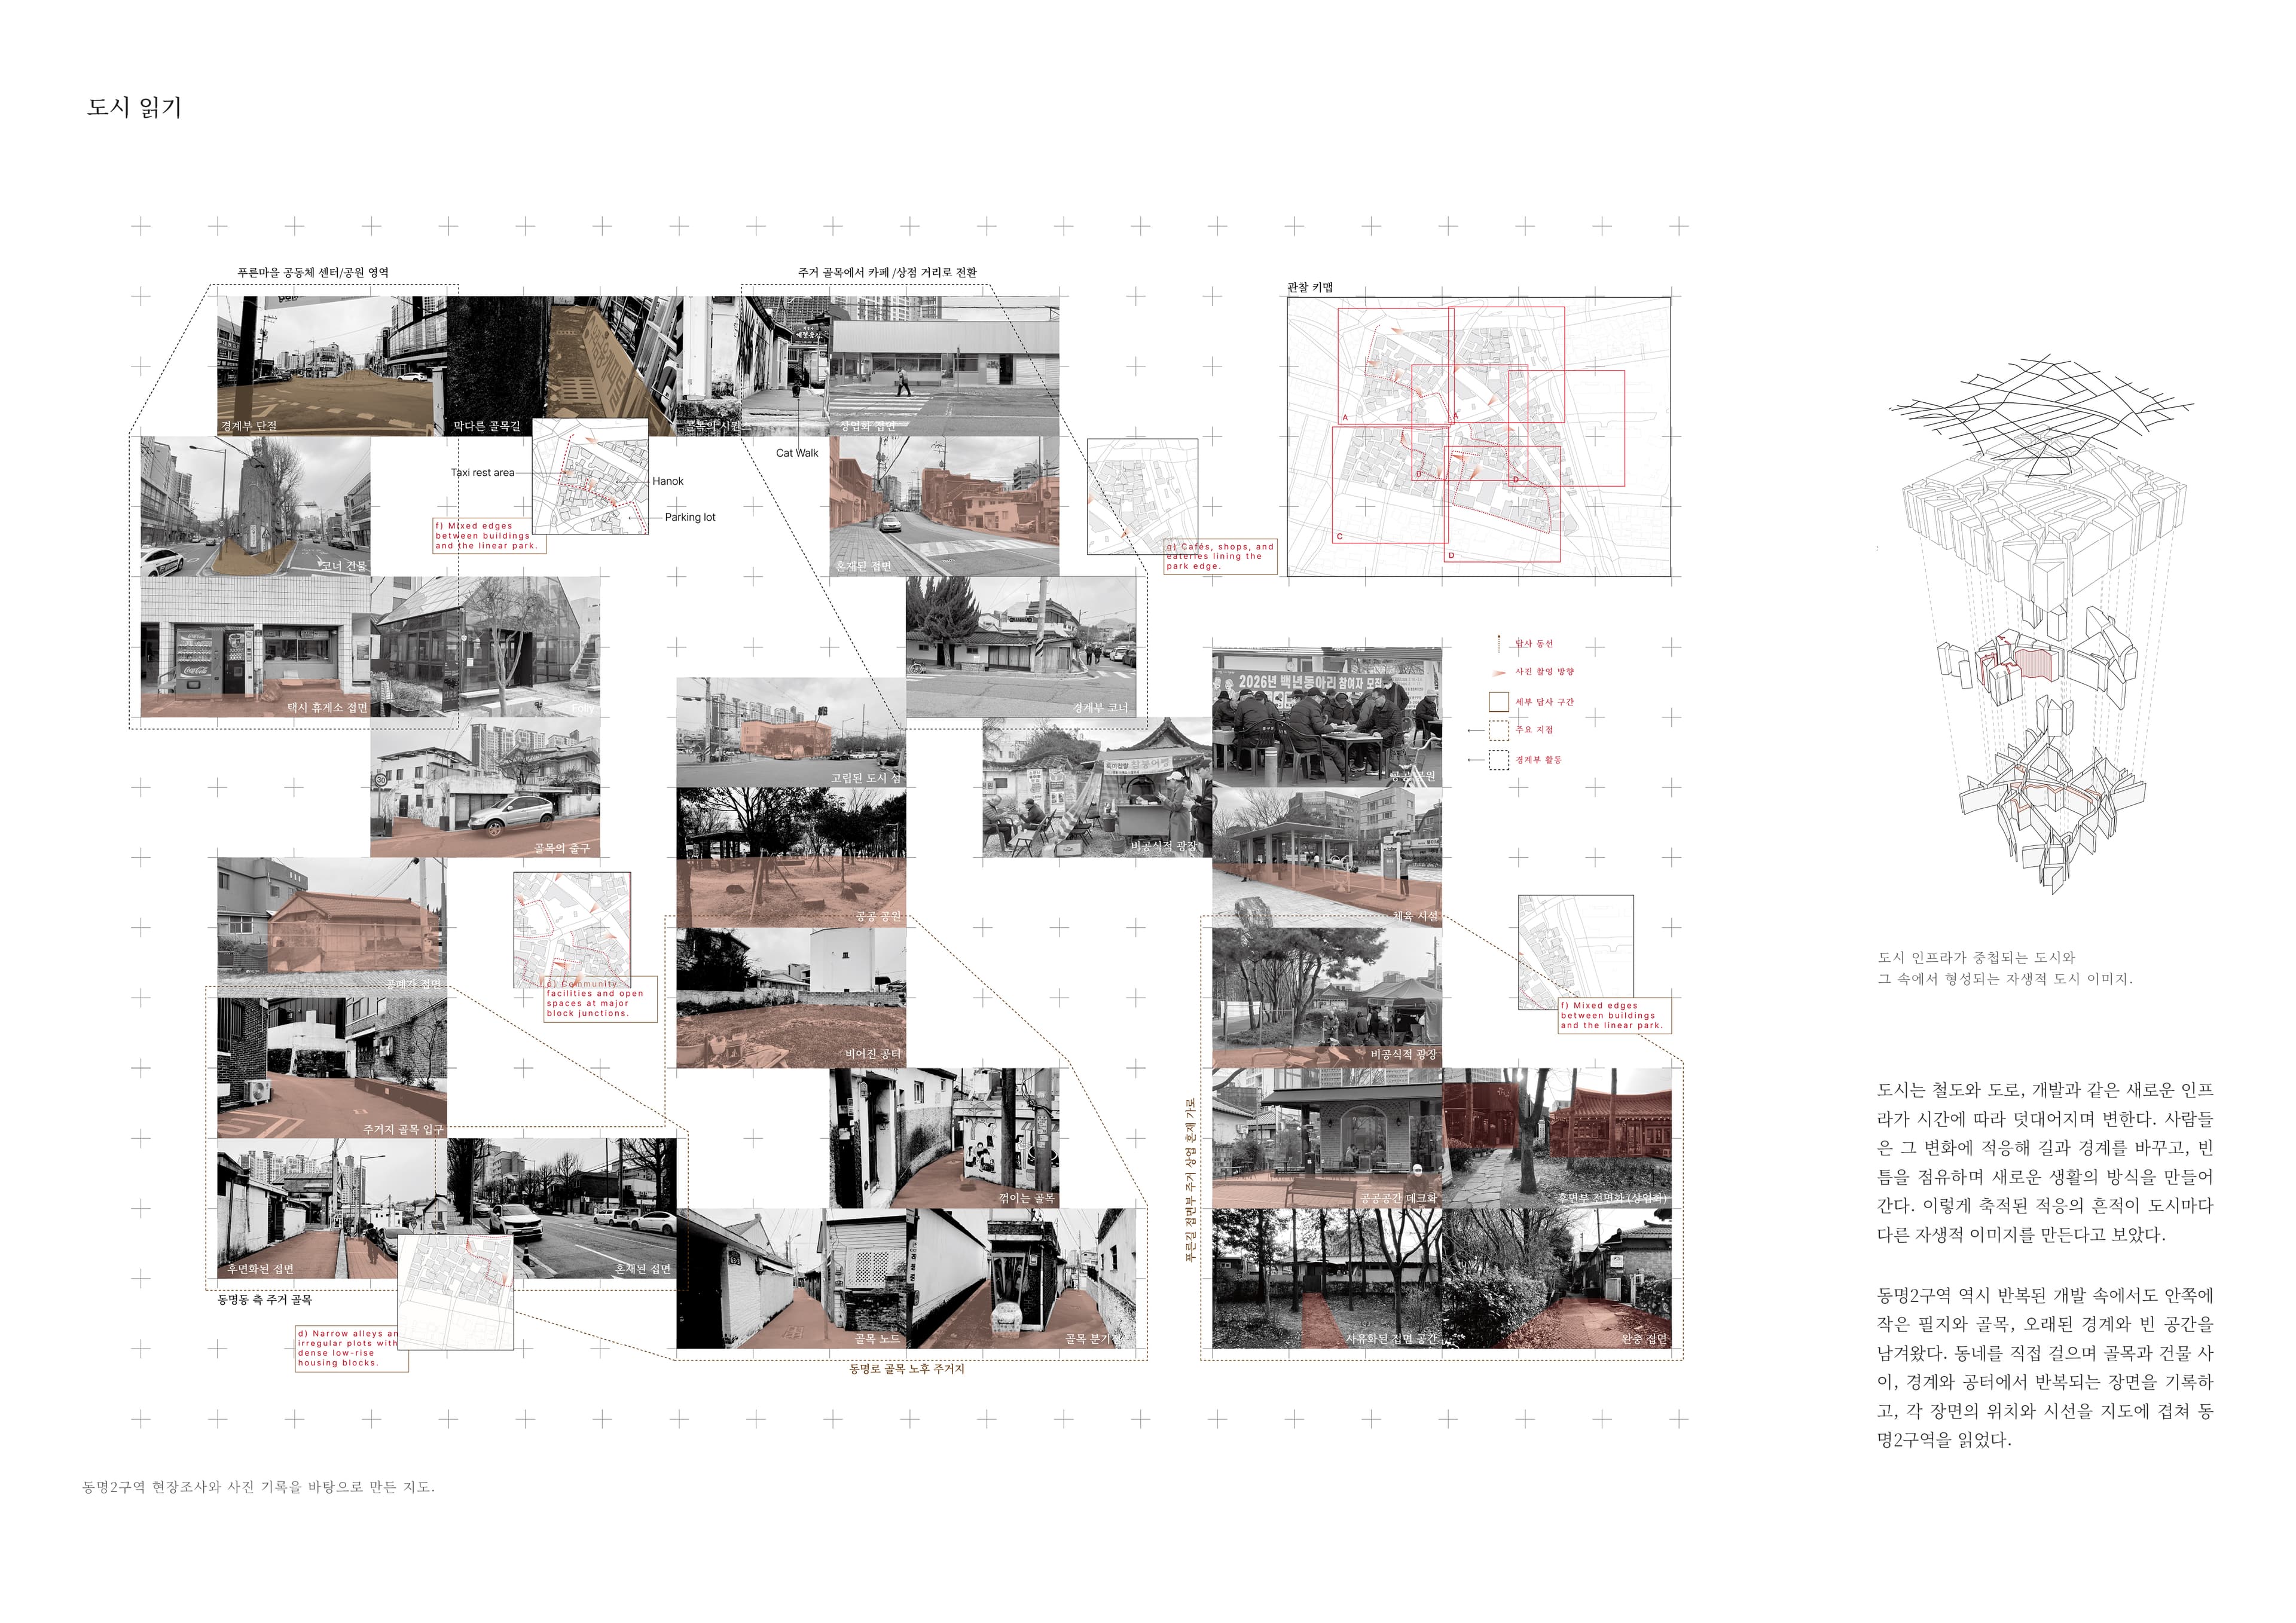
Observation & Interpretation
Instead of recording only building forms or an aerial view of the area, the study walked the neighborhood directly, paying attention to scenes that recur inside its alleys—a space that suddenly opens at the end of a narrow lane, a gap between a wall and a building, the interfaces and boundaries where different materials and heights meet, small vacant lots and corners shaped over time by residents' everyday life.
These scenes were understood not as isolated pieces of architecture but as the outcome of relationships—between building and alley, private lot and public realm, person and person.
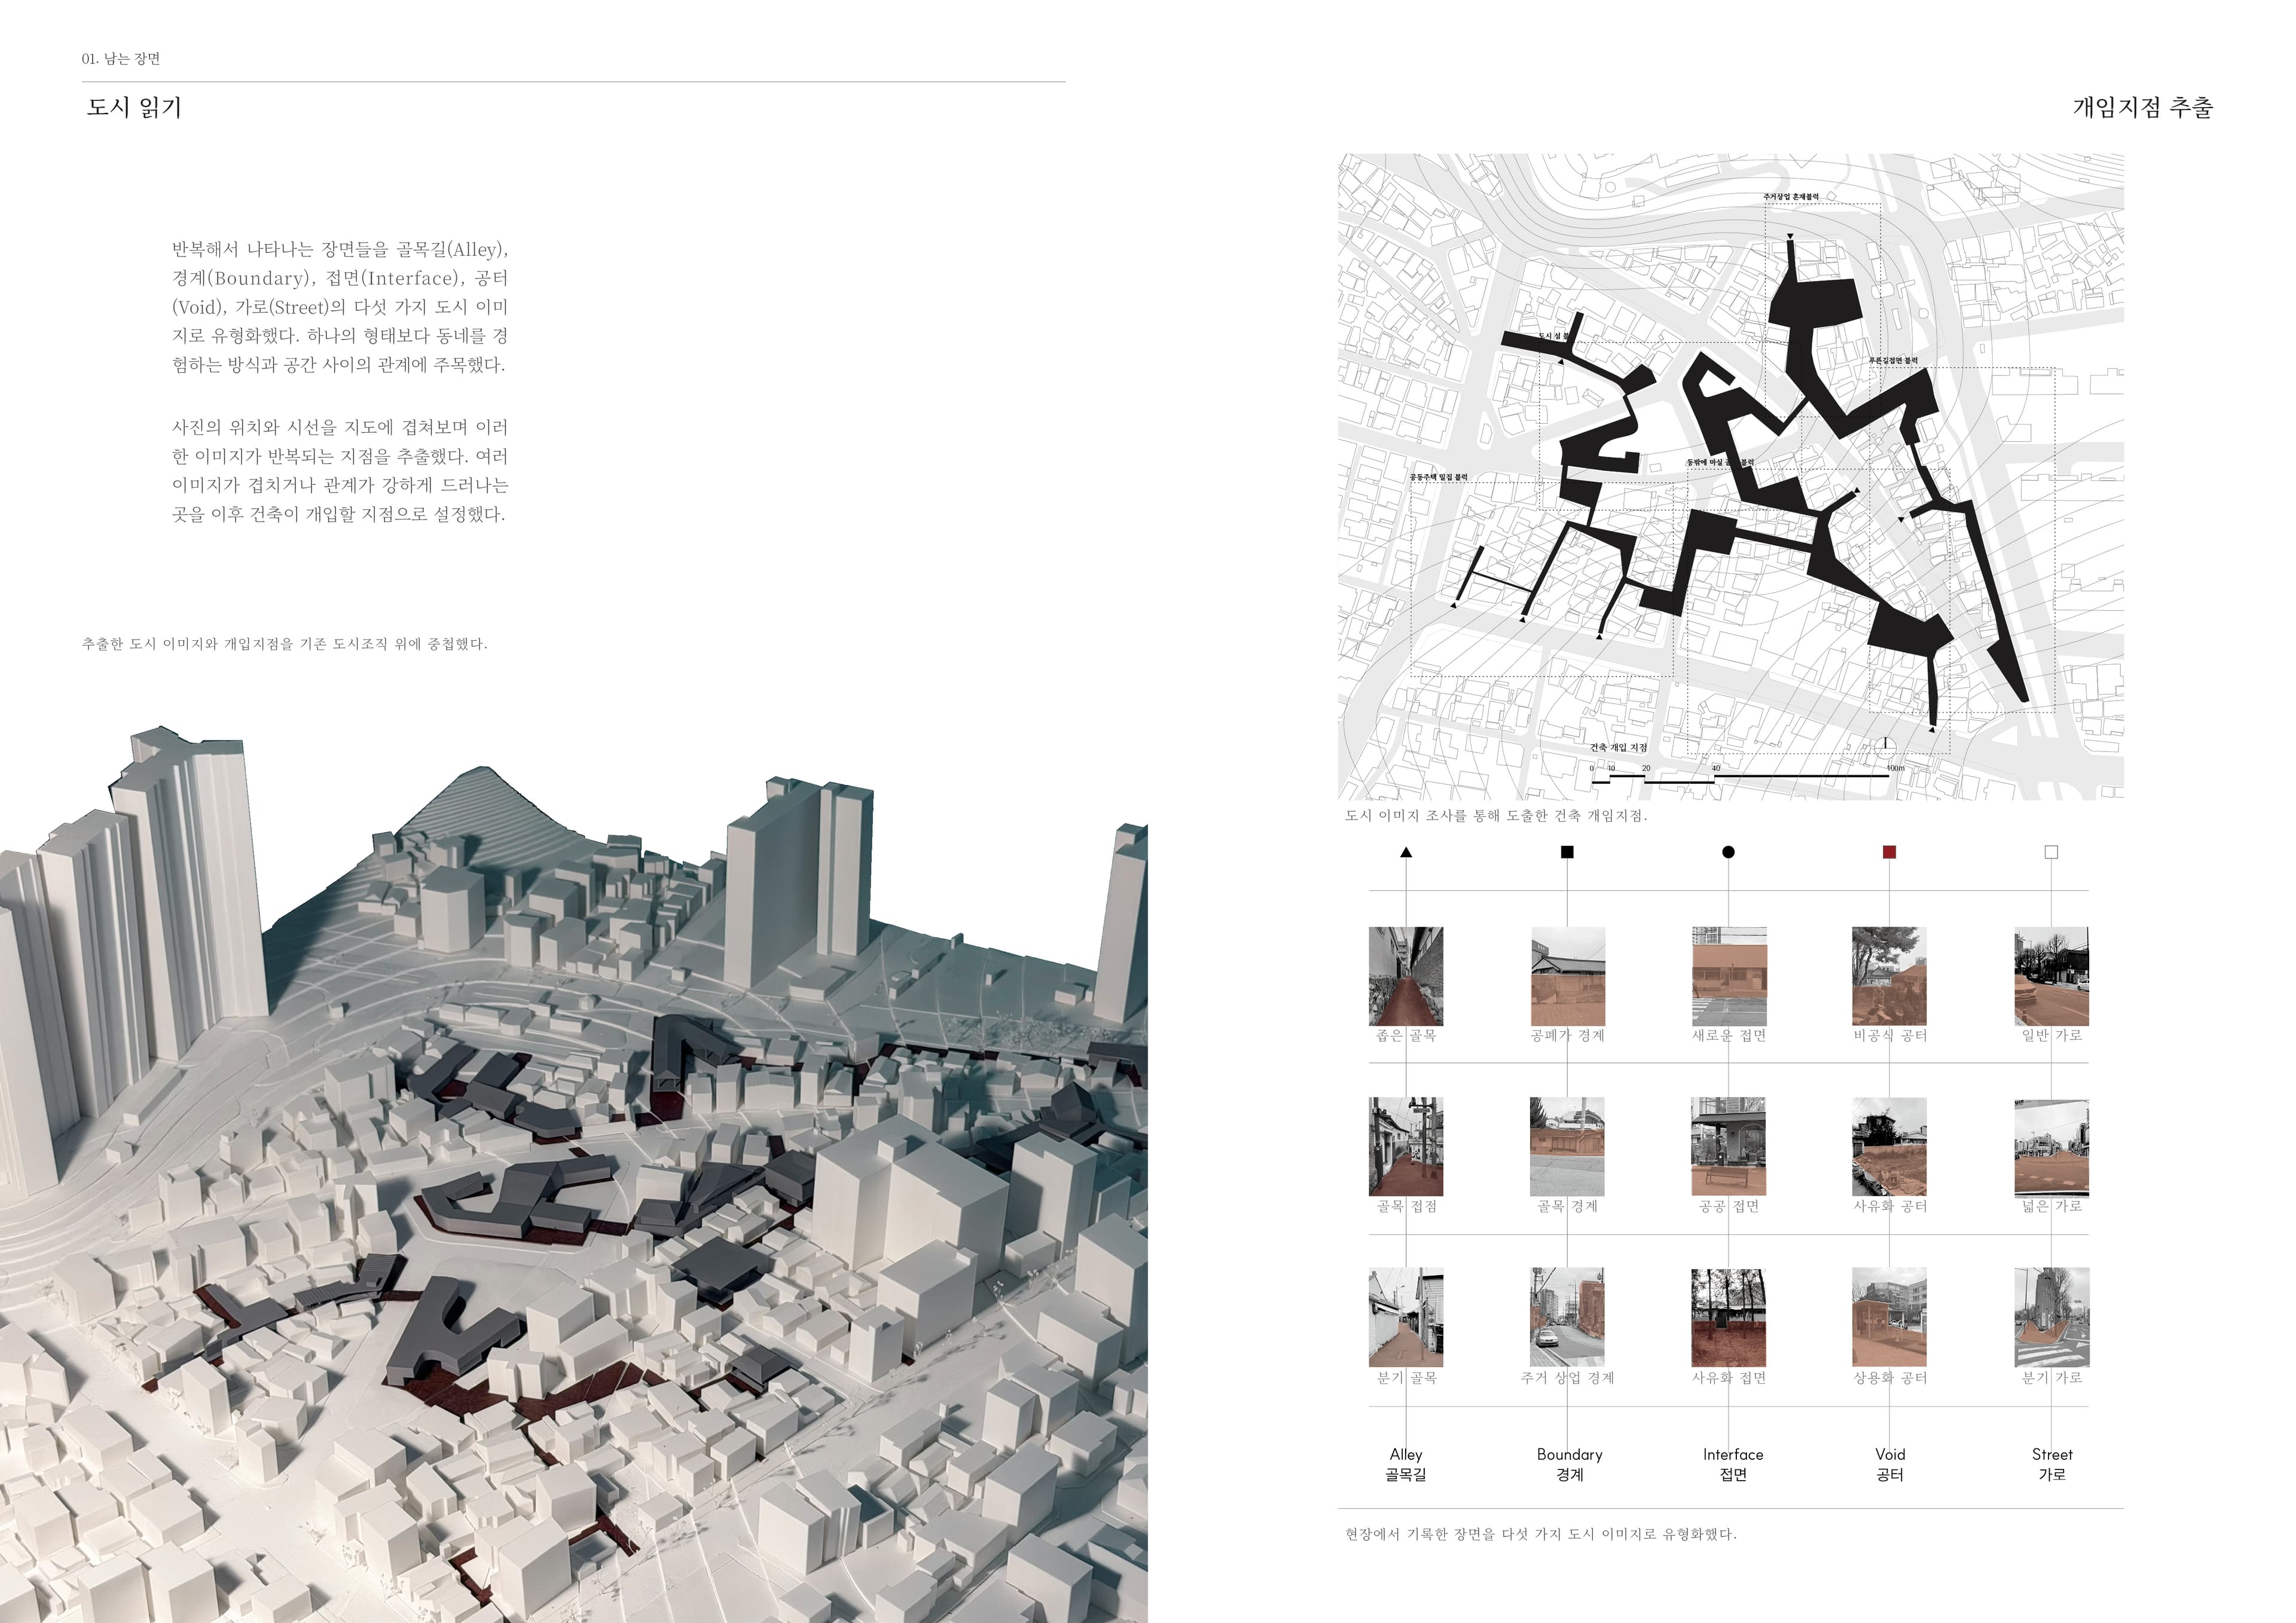
It was through the repetition of such scenes that the neighborhood's own spatial image took shape, and it is through that image that people remember the place.
Design Strategy
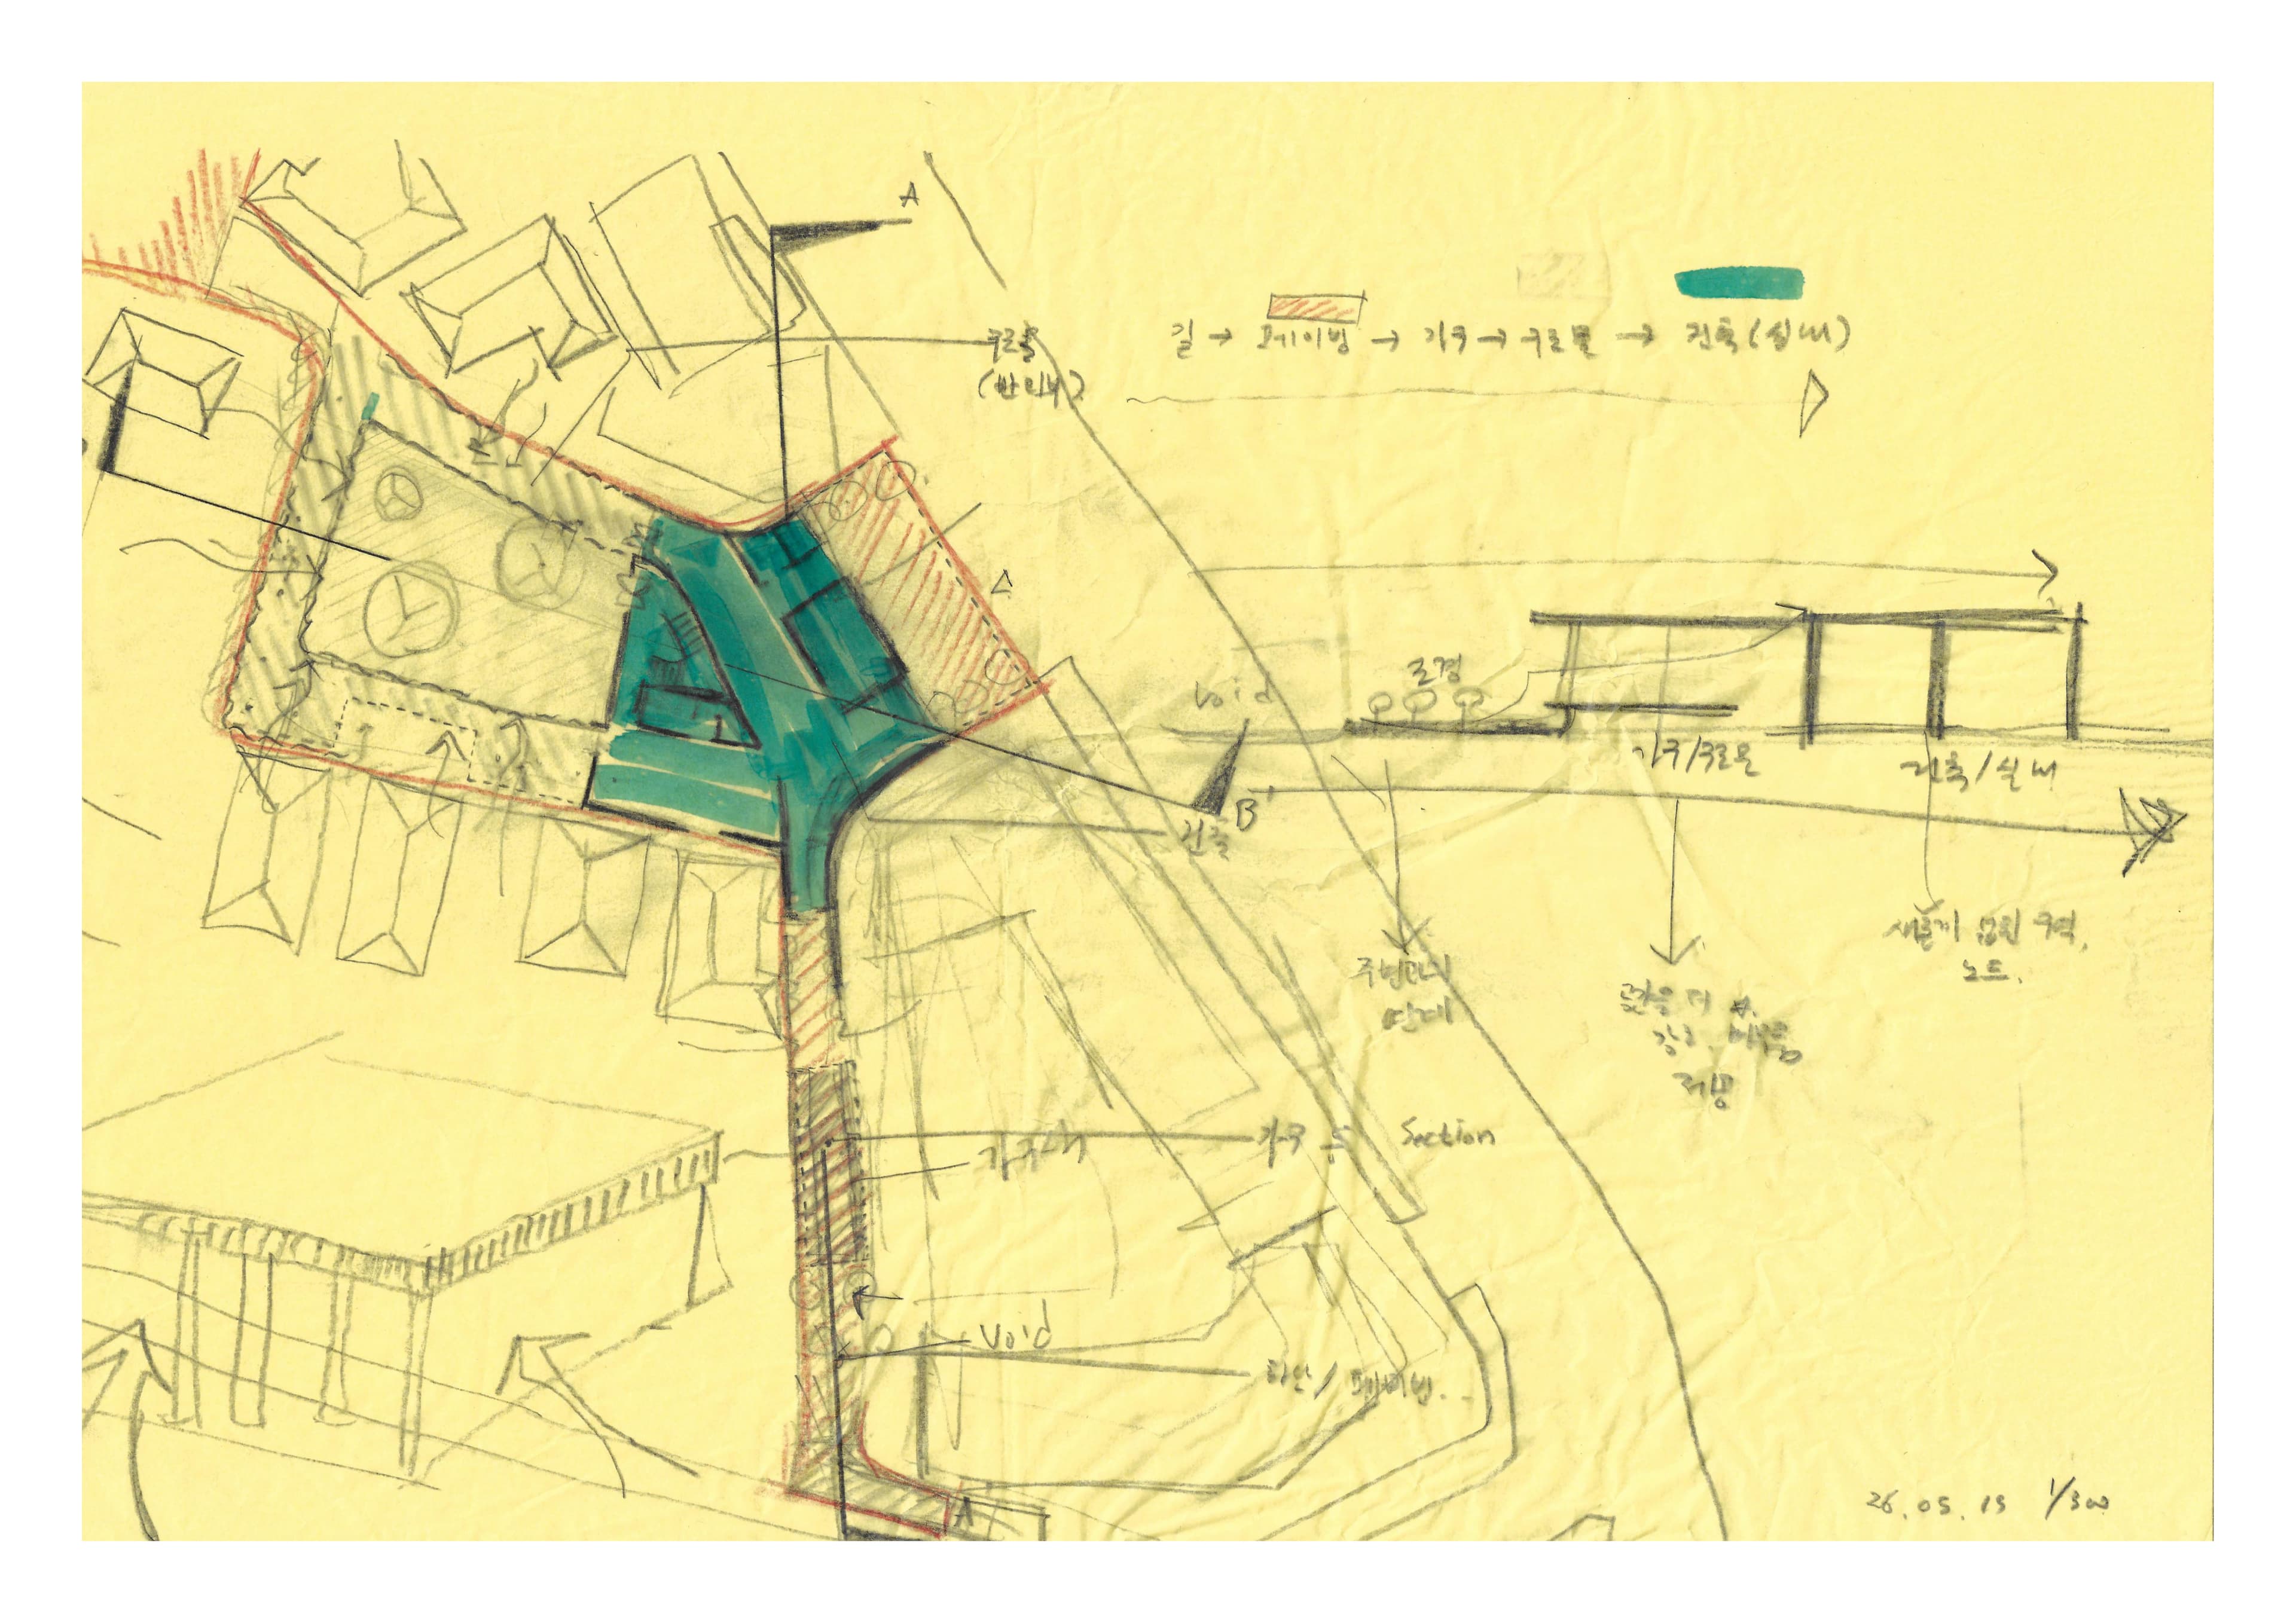
Scenes found through fieldwork were classified into types—alley, boundary, interface, void—and the spatial relationships that recurred within each type were extracted.
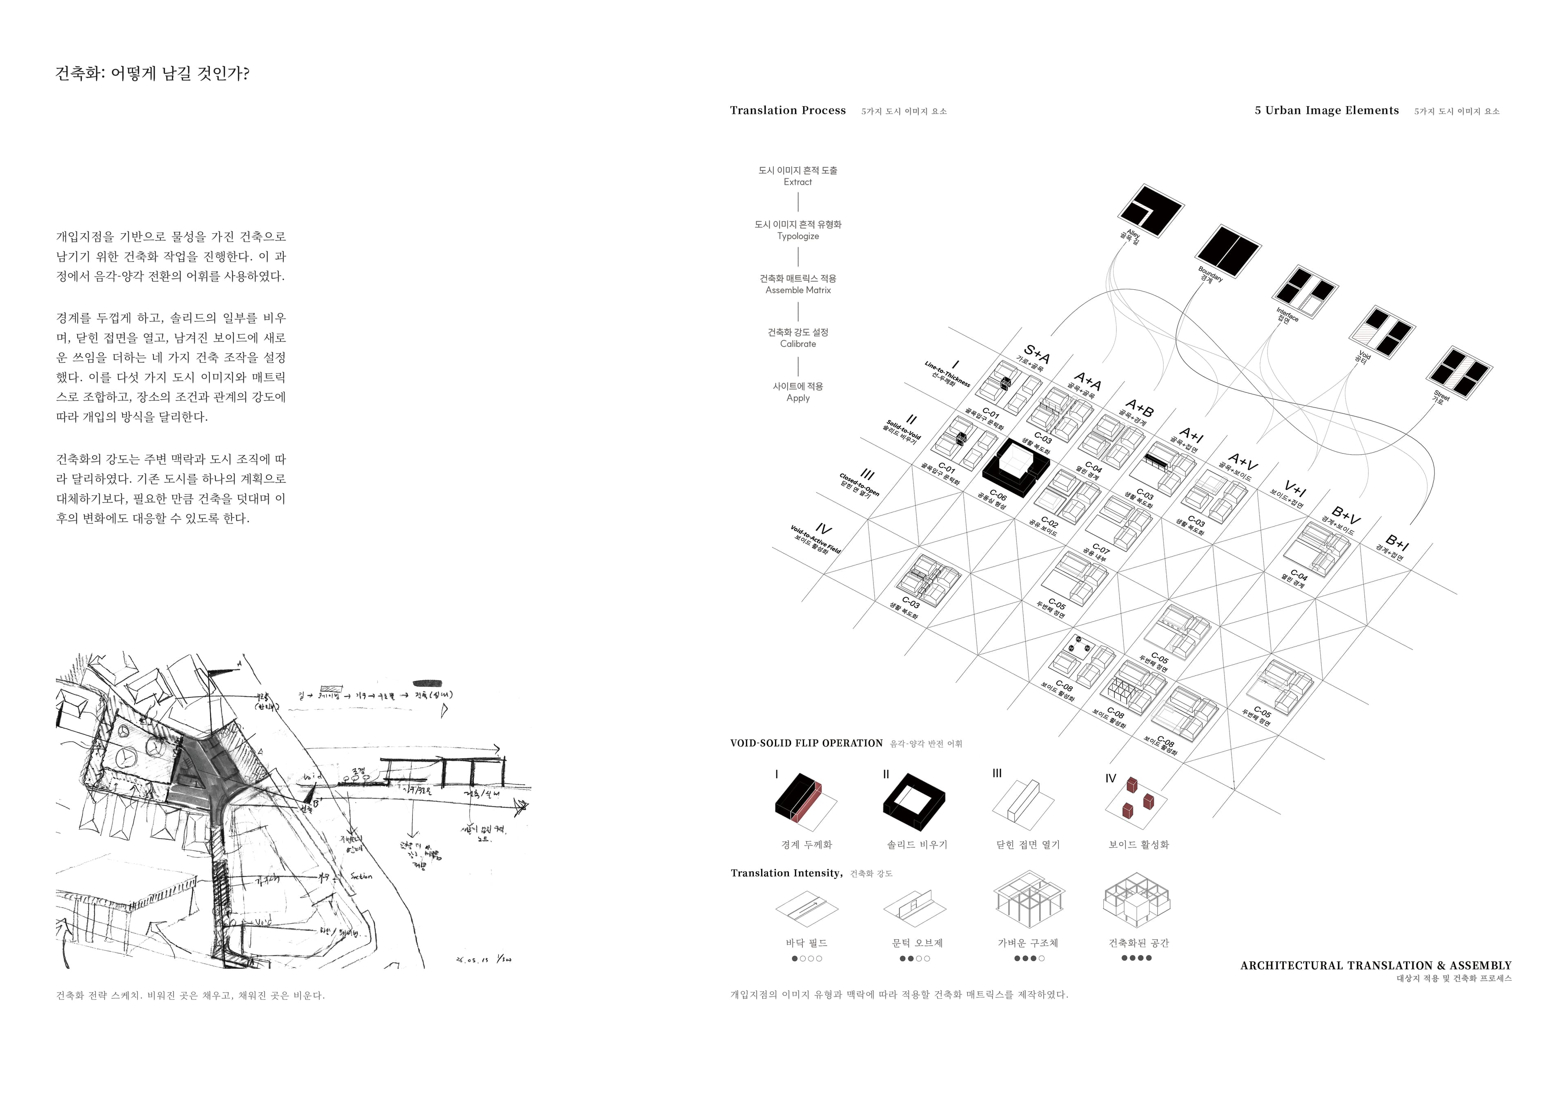
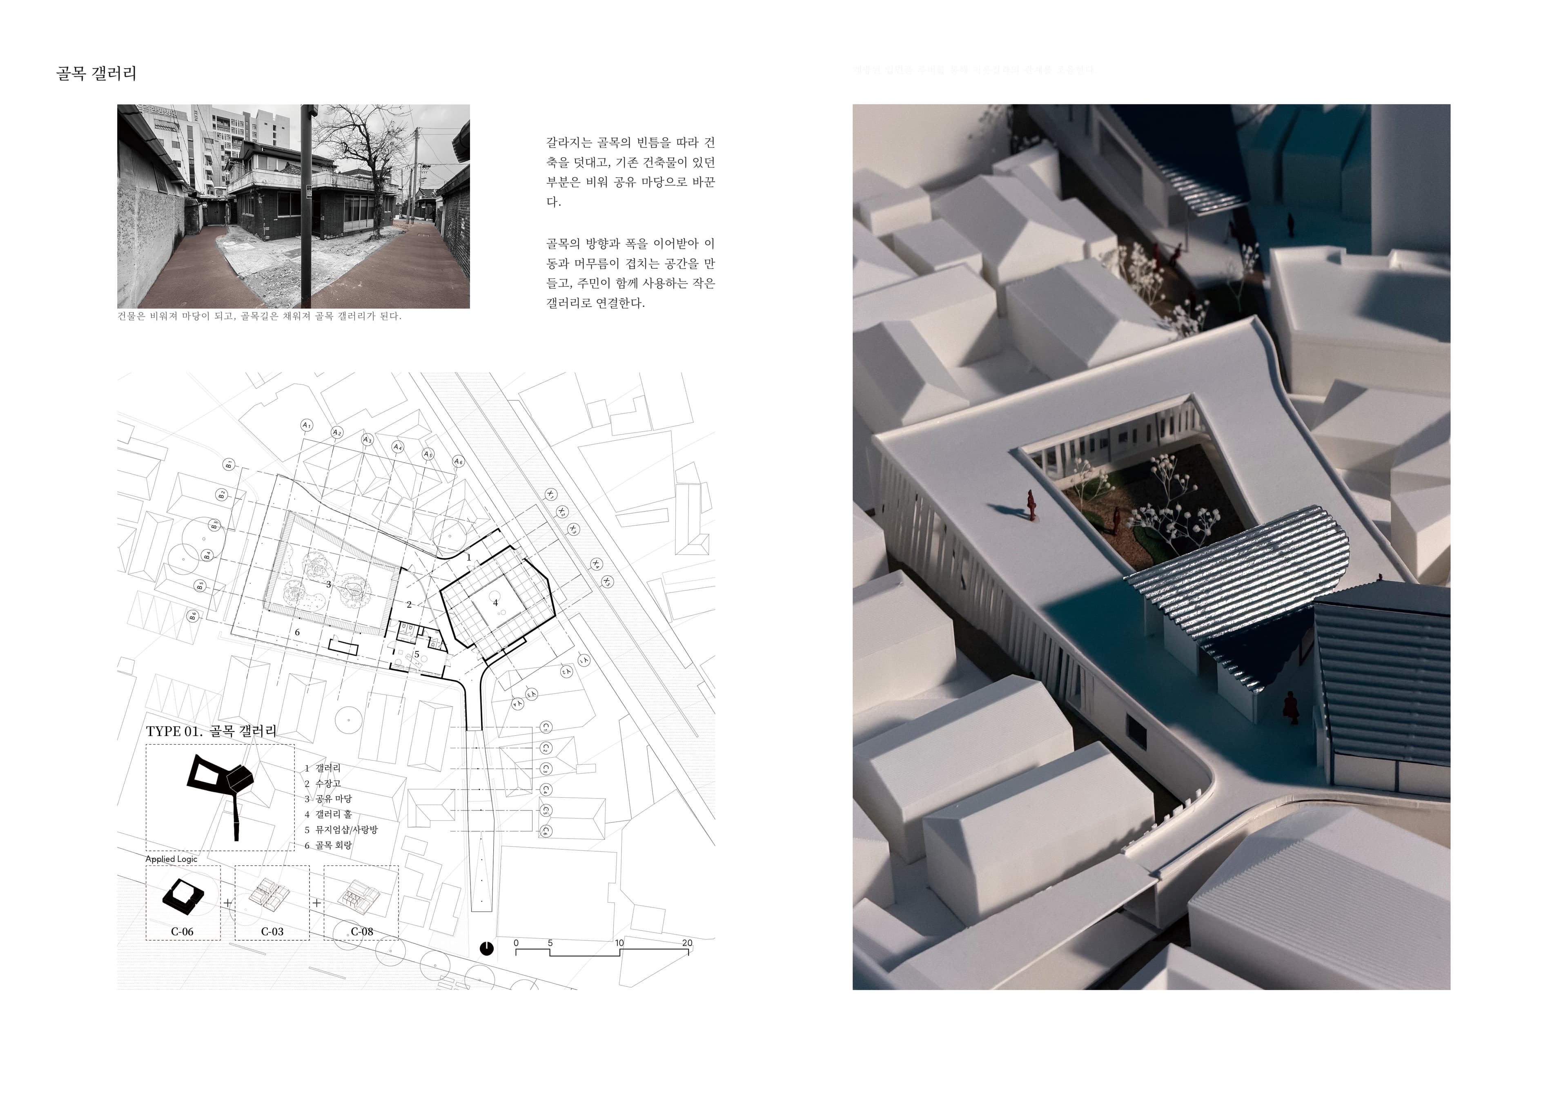
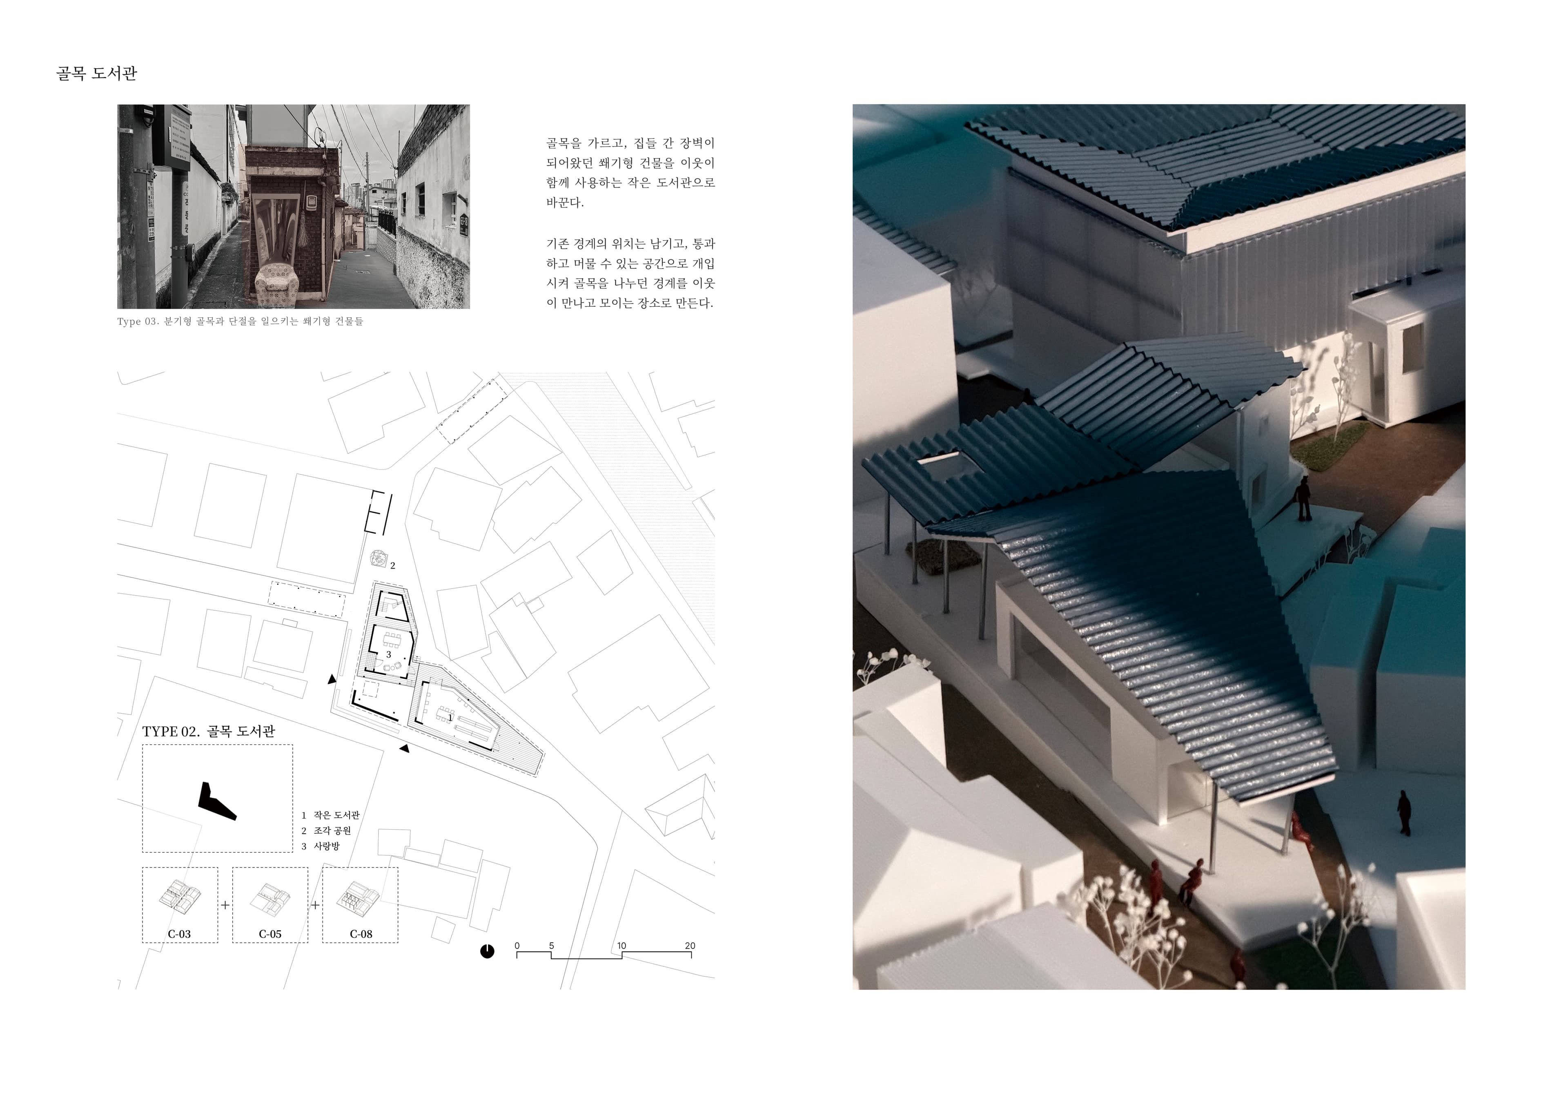
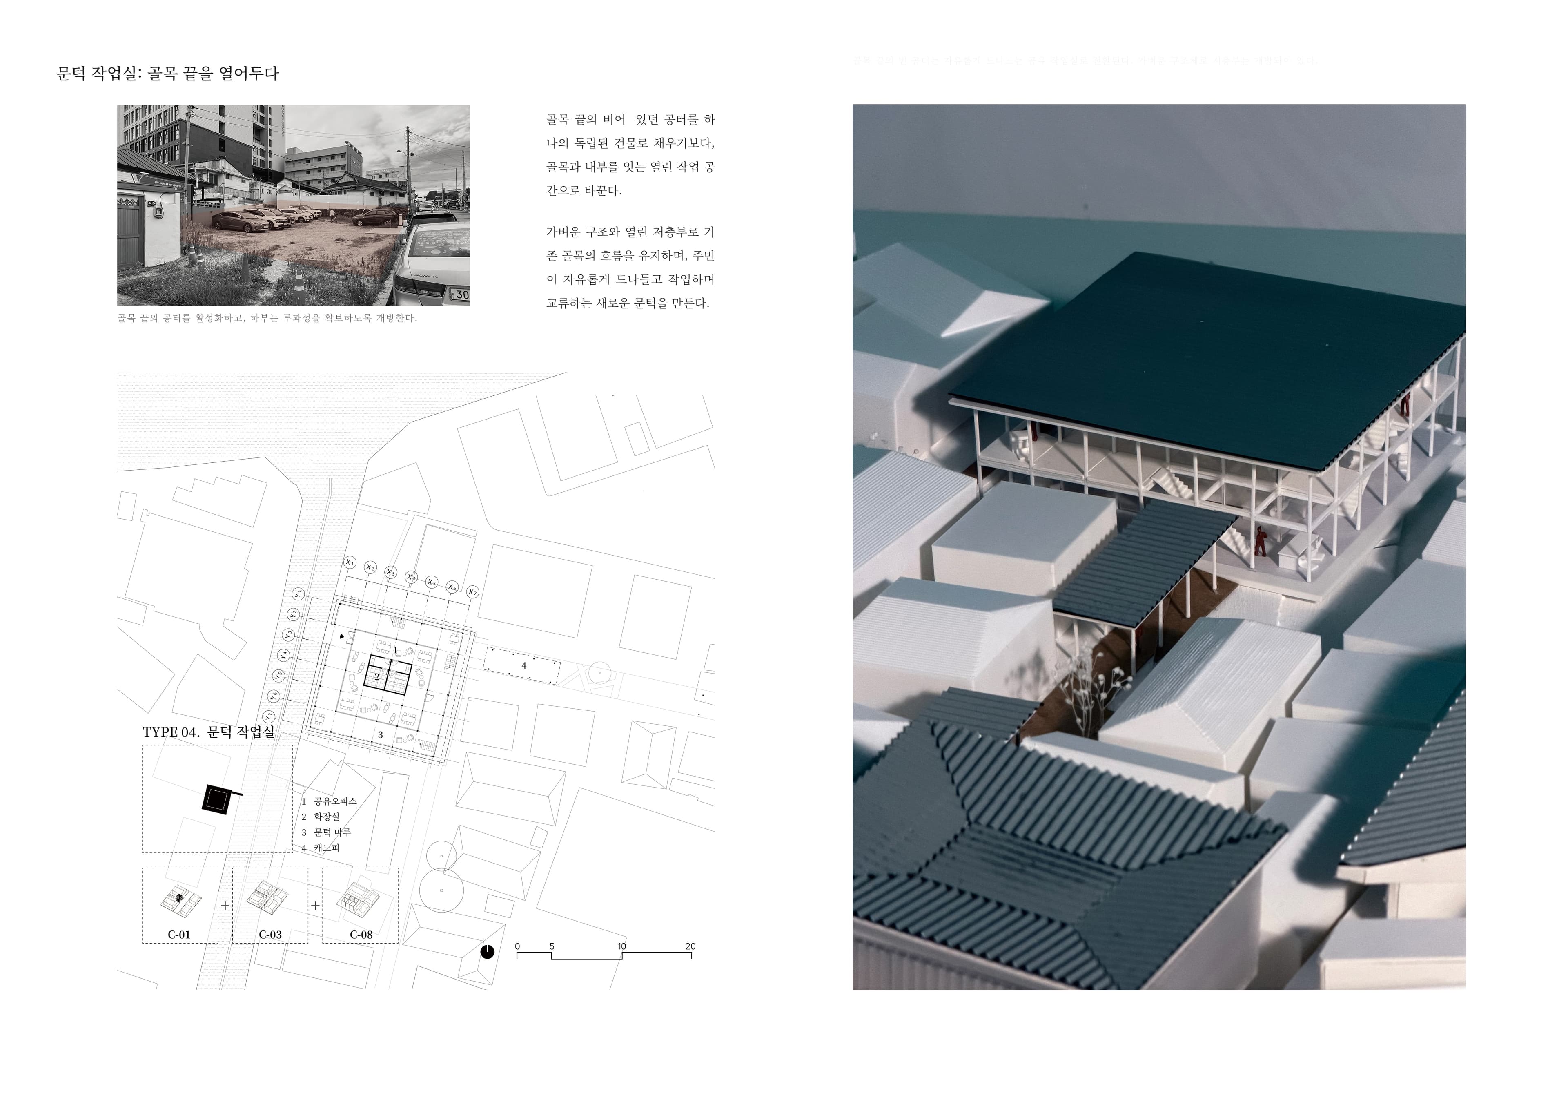
Rather than restoring or formally imitating these scenes, they were translated into architectural operations: thickening a boundary, emptying a solid, opening a closed interface, activating a leftover void.
The intensity of intervention was not fixed to completing a single building but calibrated to each place's relationship with its surroundings.
Interventions were staged from changes at ground level, through light structures and canopies, to semi-outdoor and finally enclosed interior spaces of gradually increasing architectural density.
Spatial Outcome
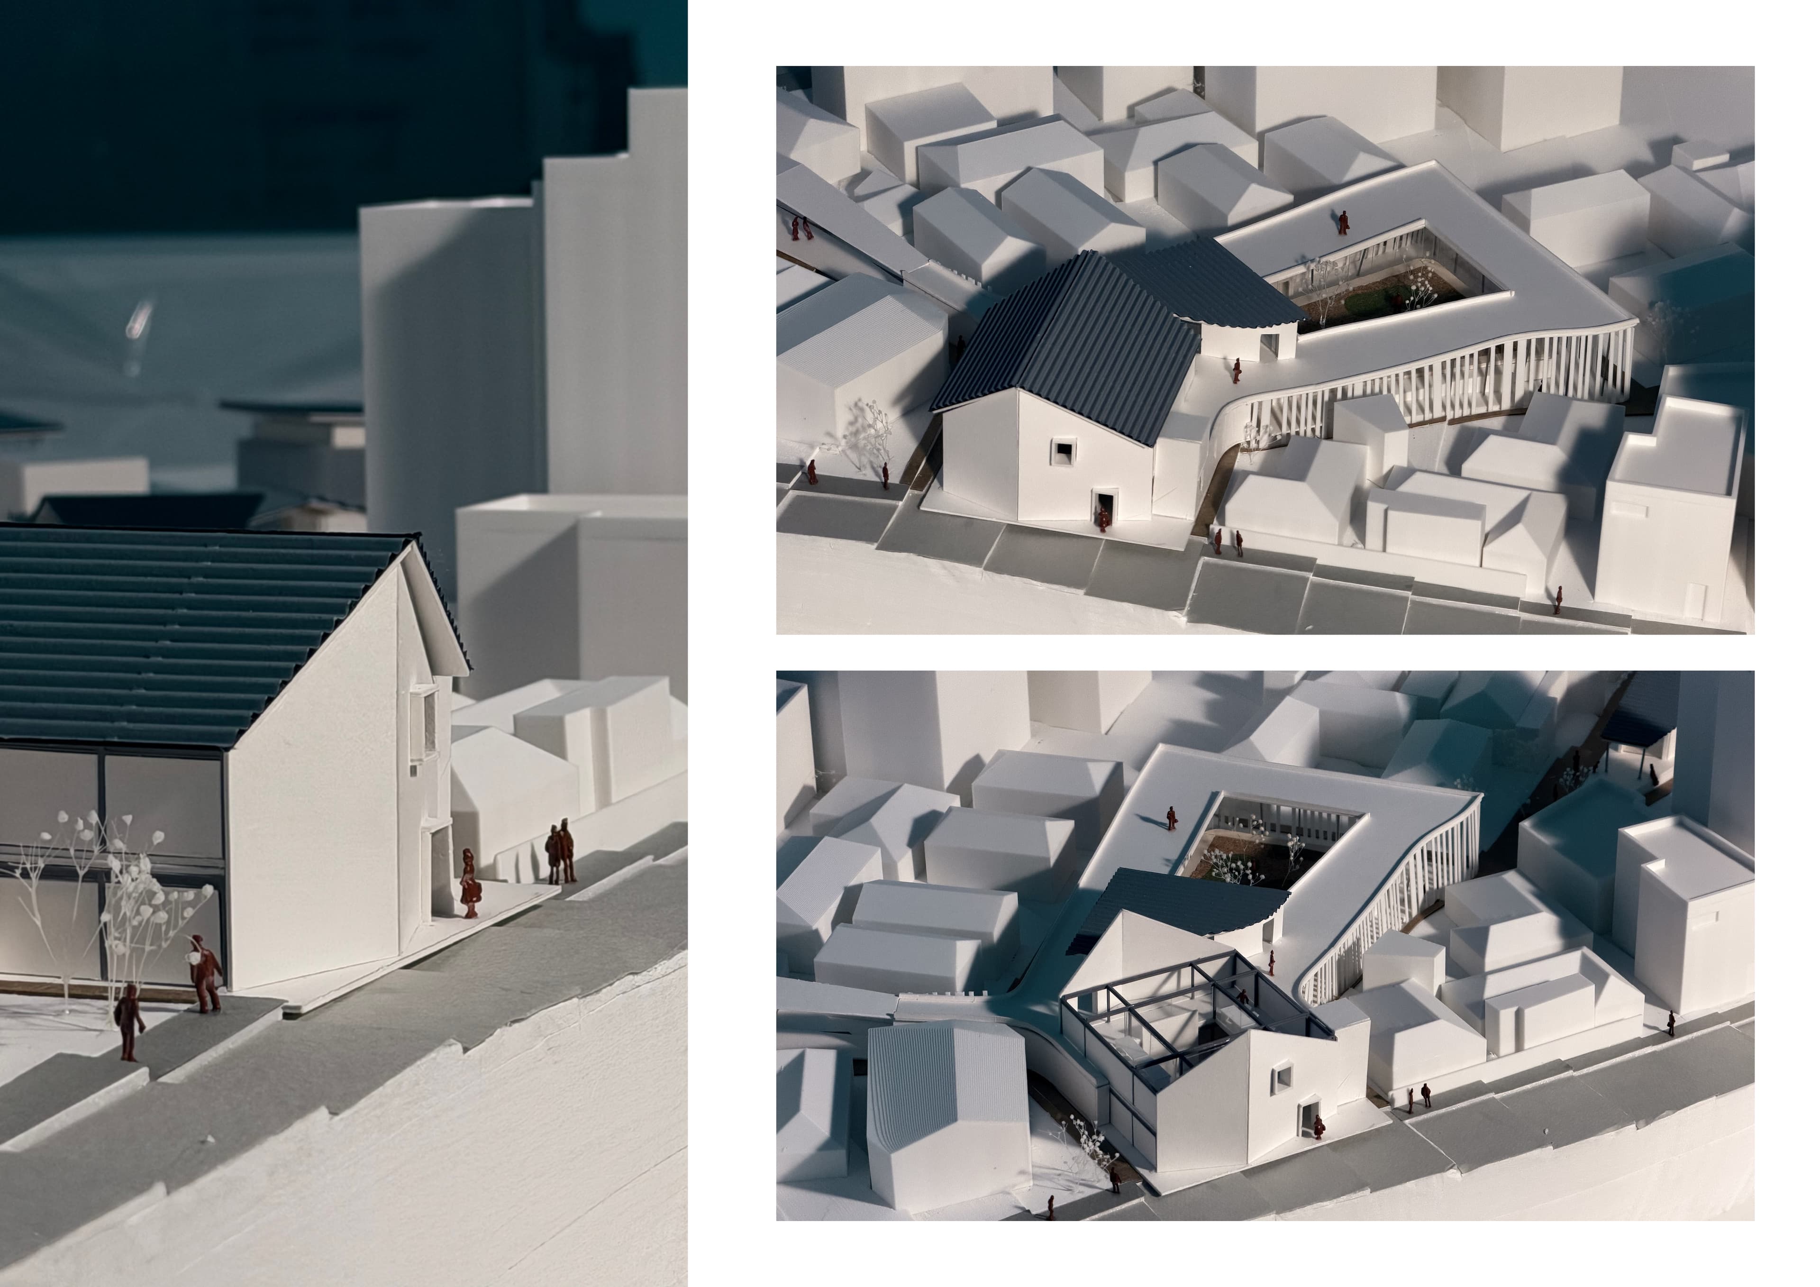
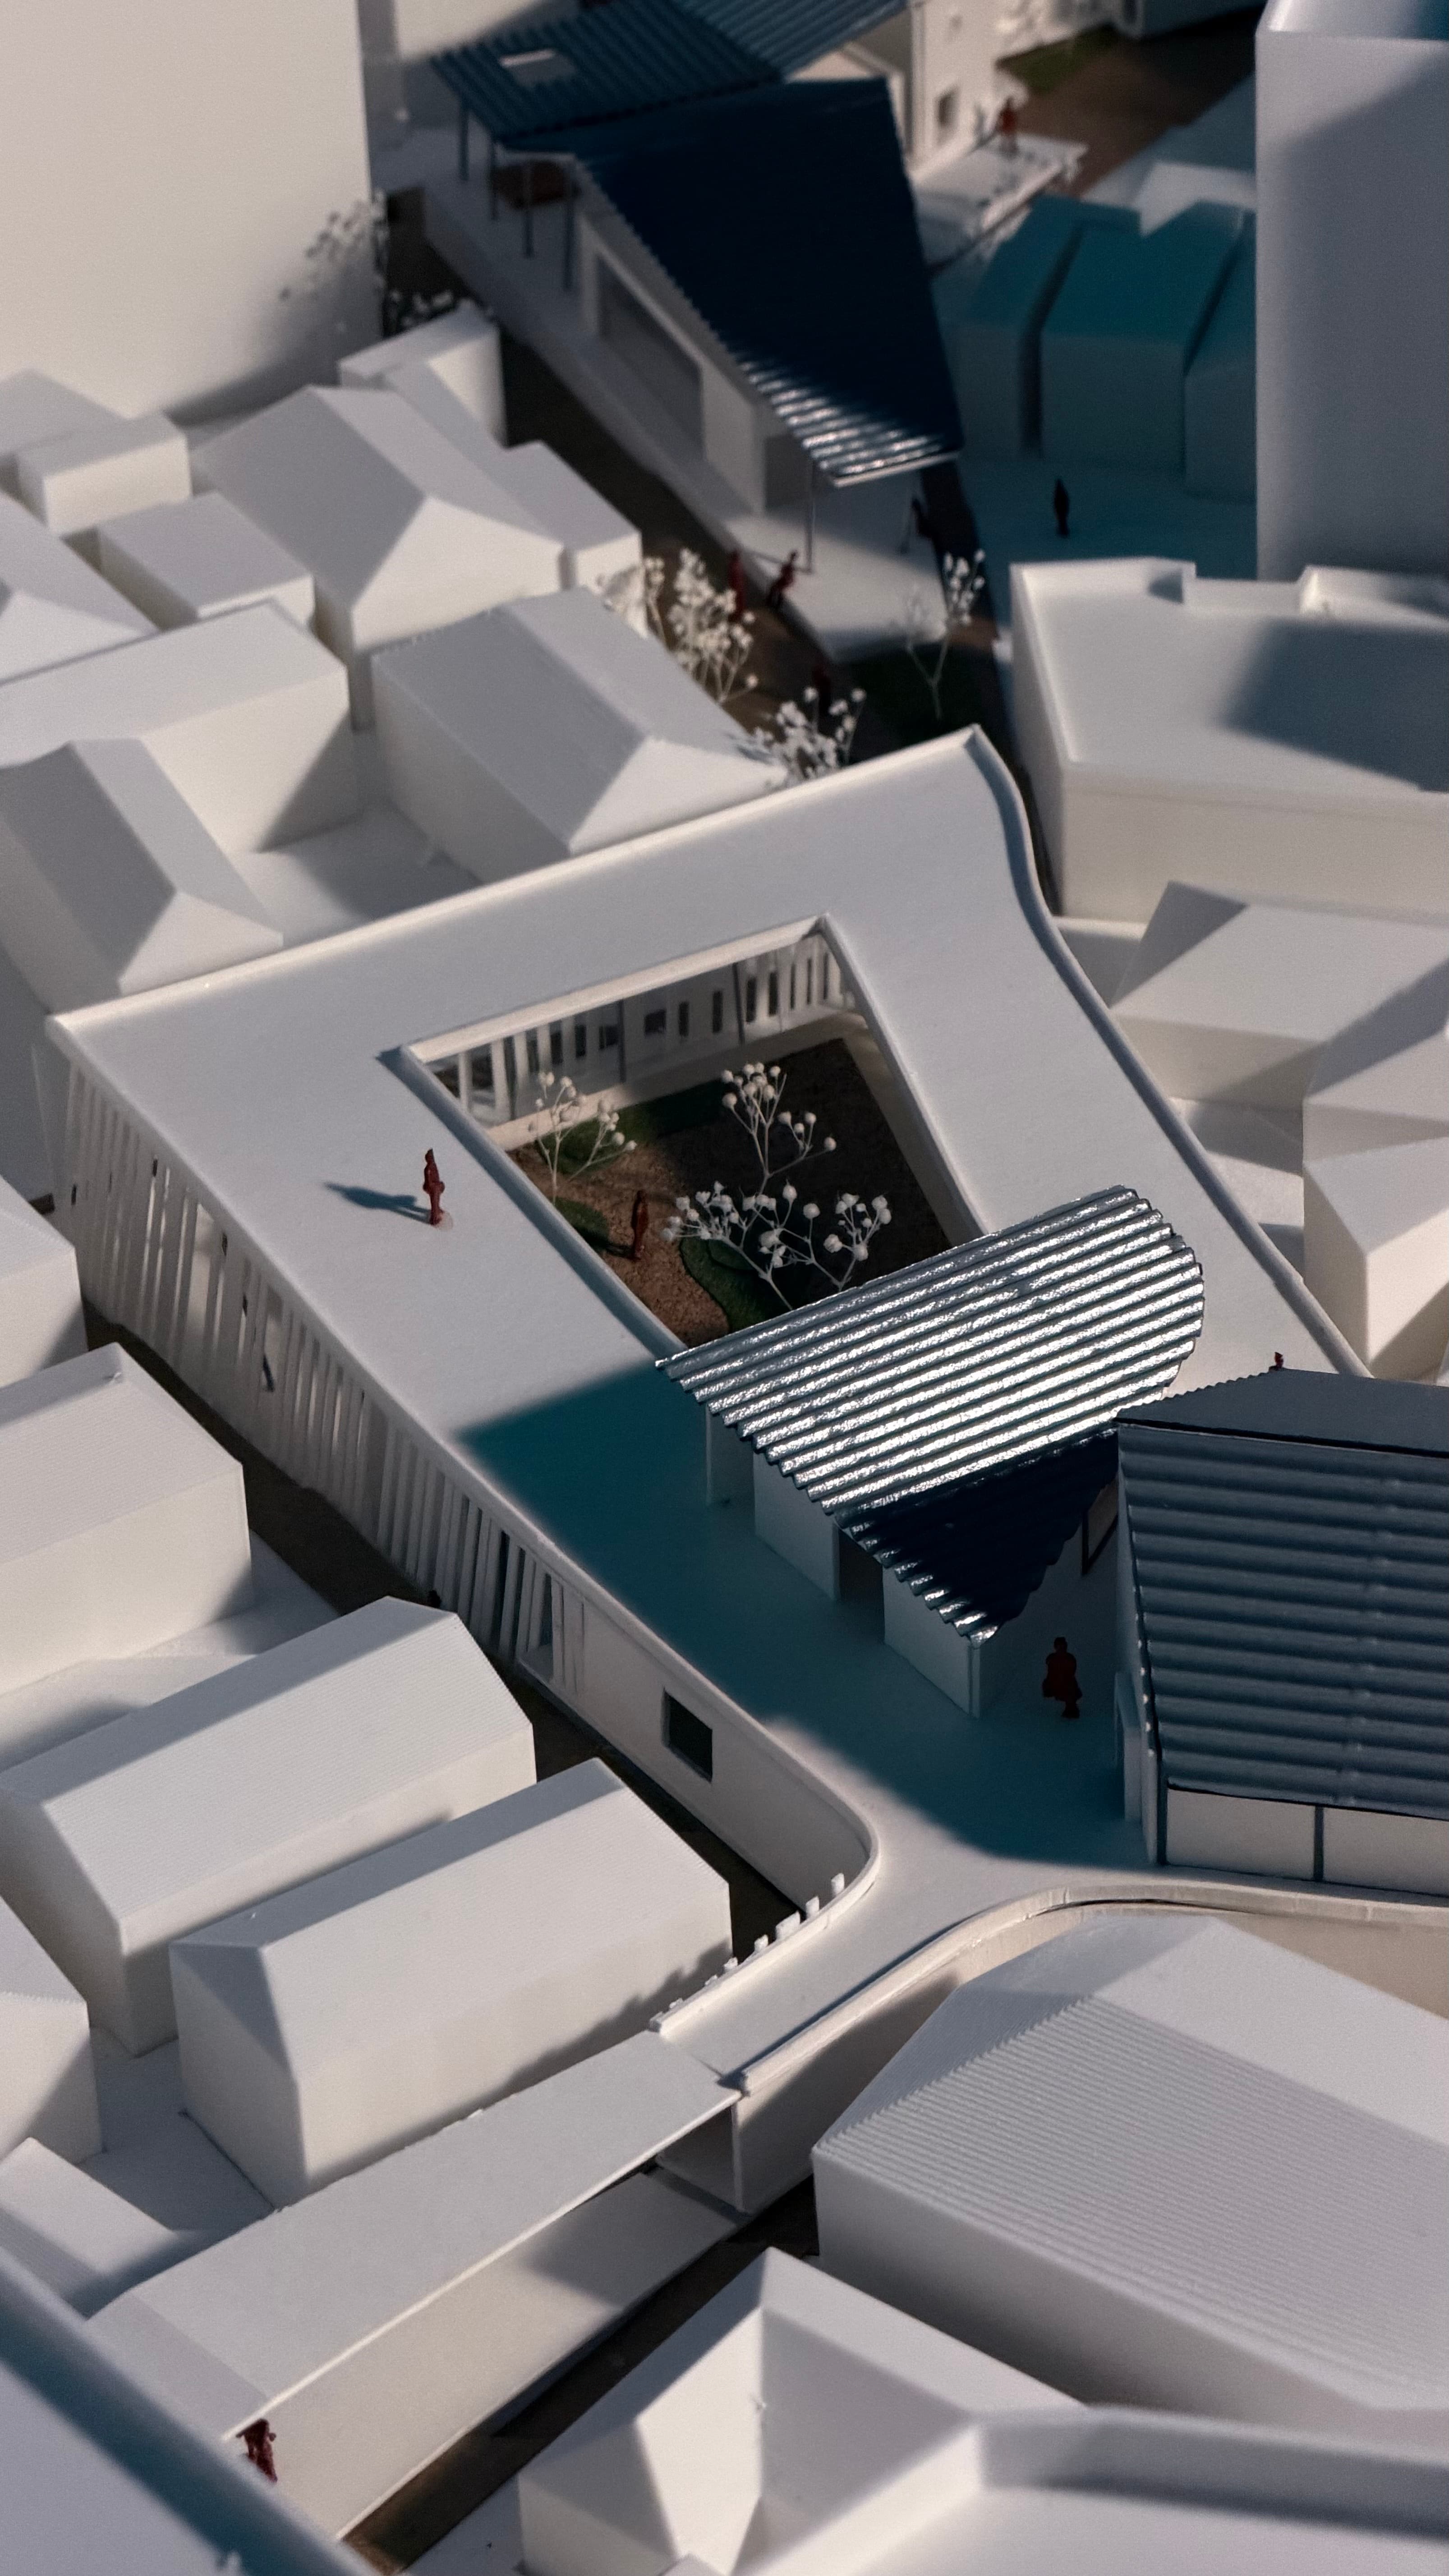
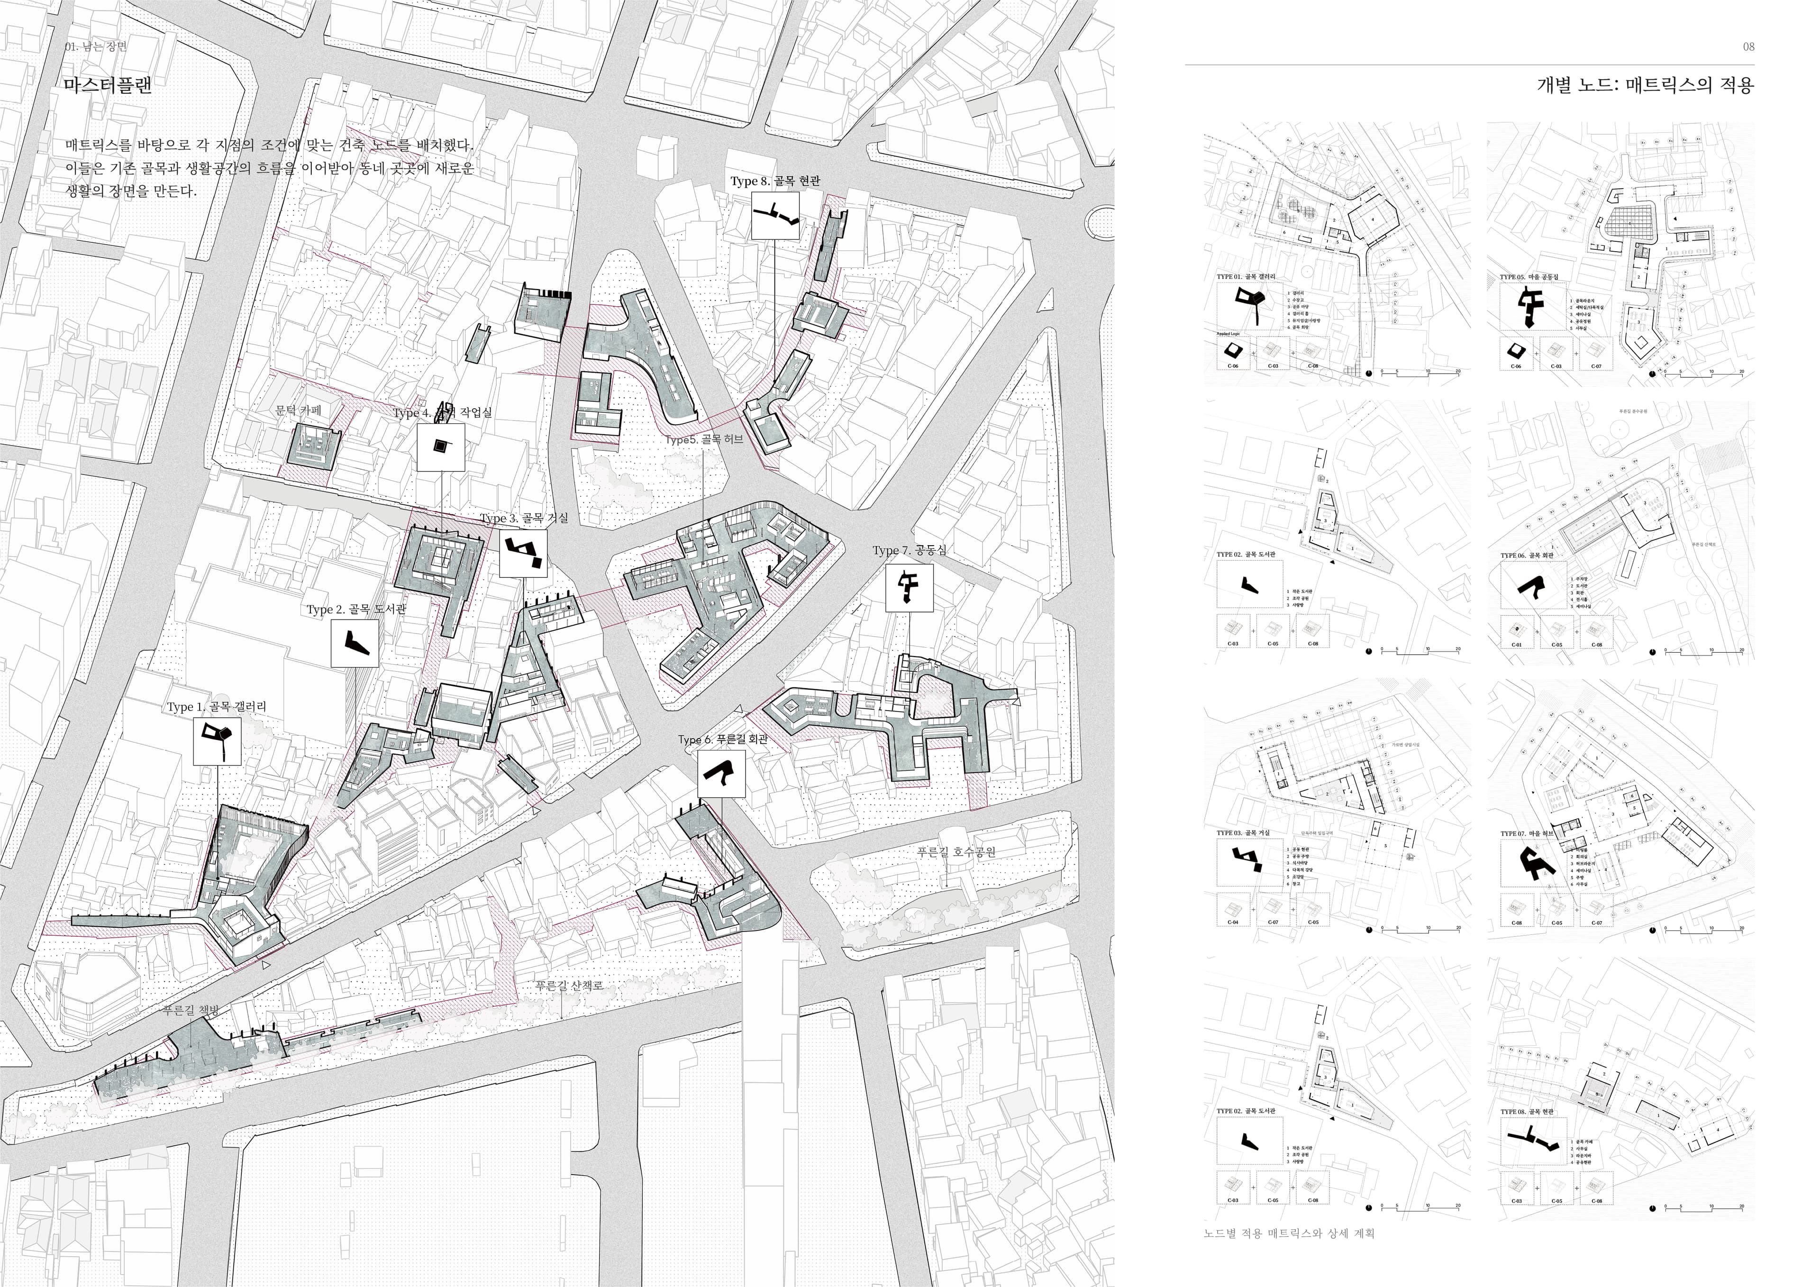
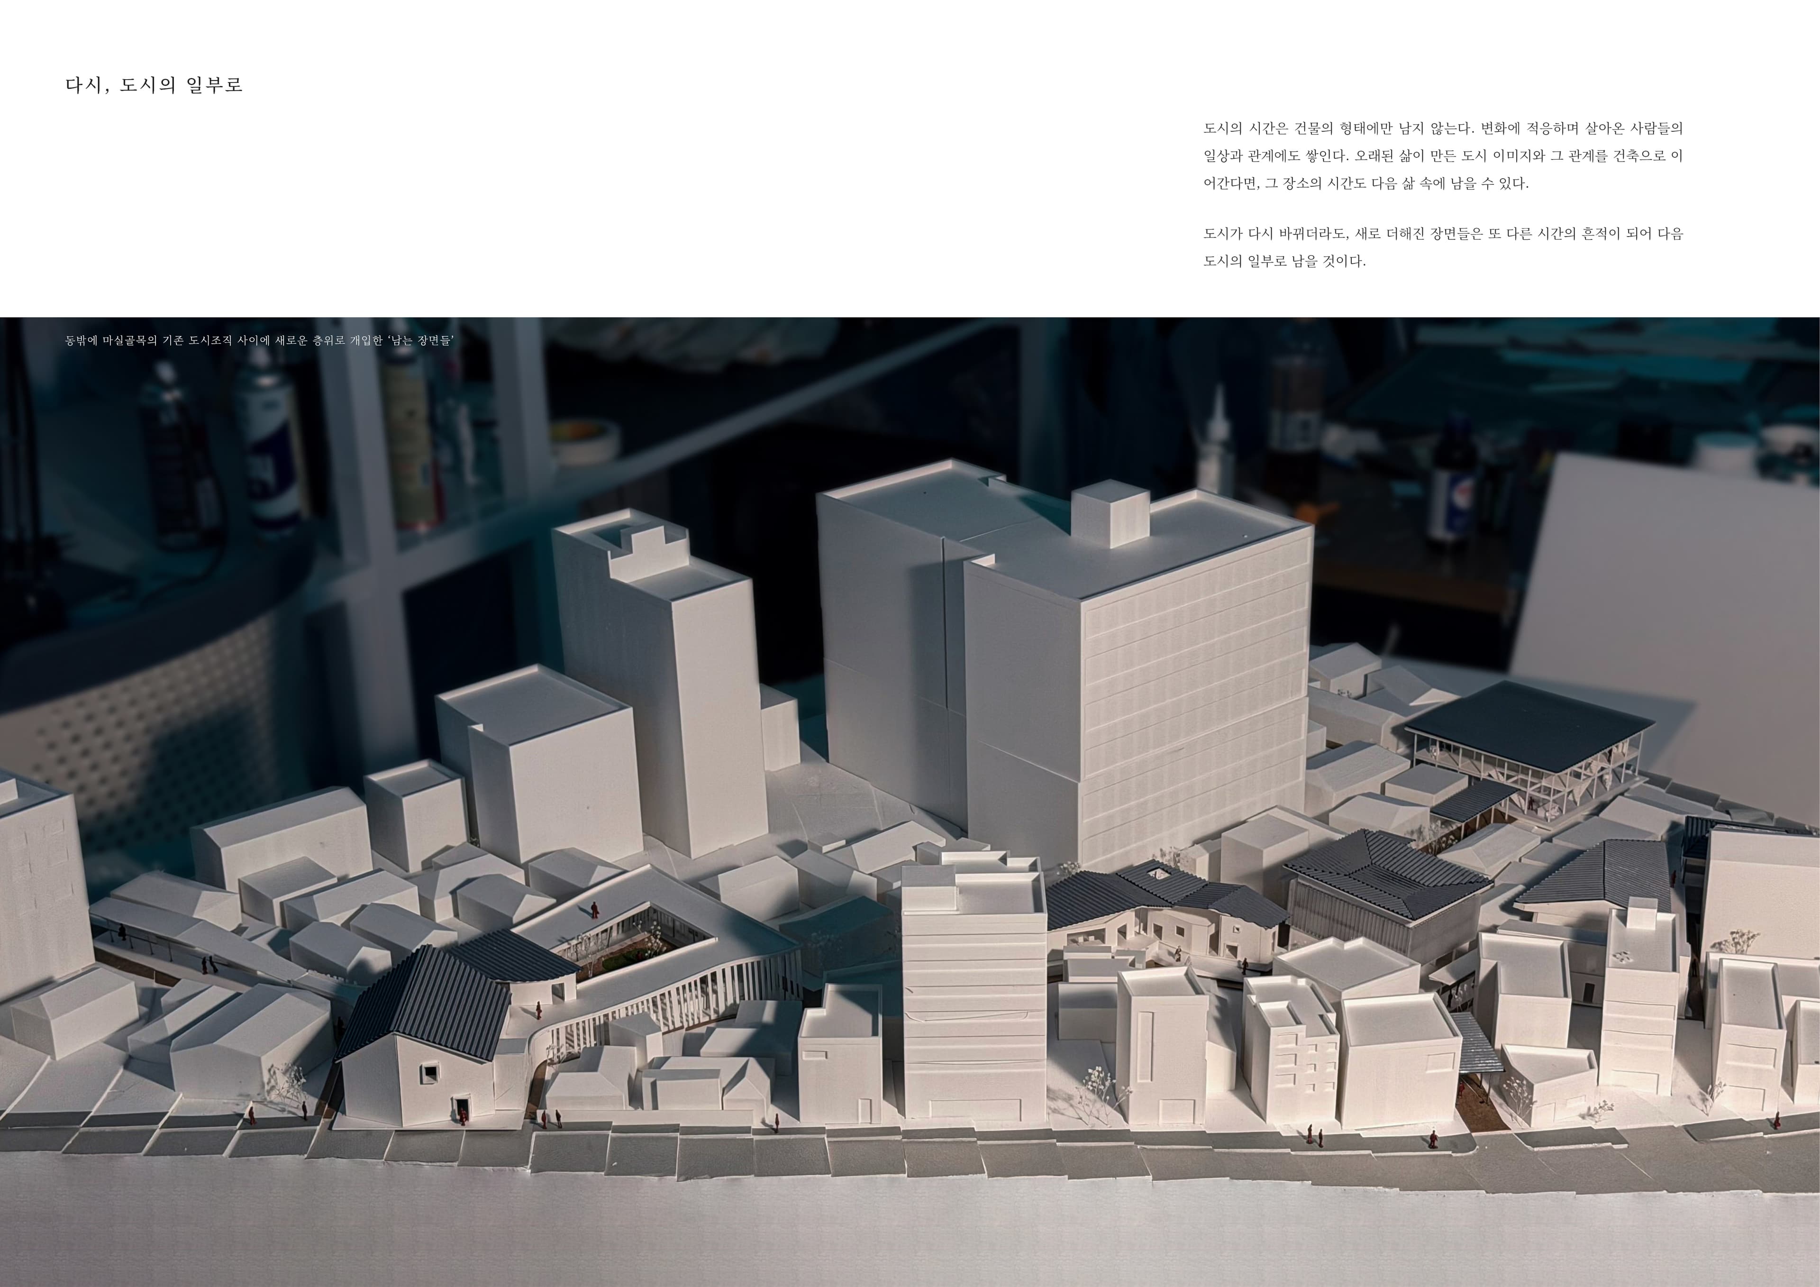
Rather than standing independently on top of the existing urban fabric, the new architecture seeps into the alleys, boundaries, vacant lots, and existing buildings around it.
Each intervention does not preserve the previous scene as it was, but carries forward, in a different form, the relationships and spatial qualities that produced it.
What this project ultimately seeks to leave behind is not a particular building or a fixed image of the past.
It is a way of carrying the memory of a place—accumulated through walking, staying, and meeting people—forward through architecture, into the next span of time.