work
architecture- project
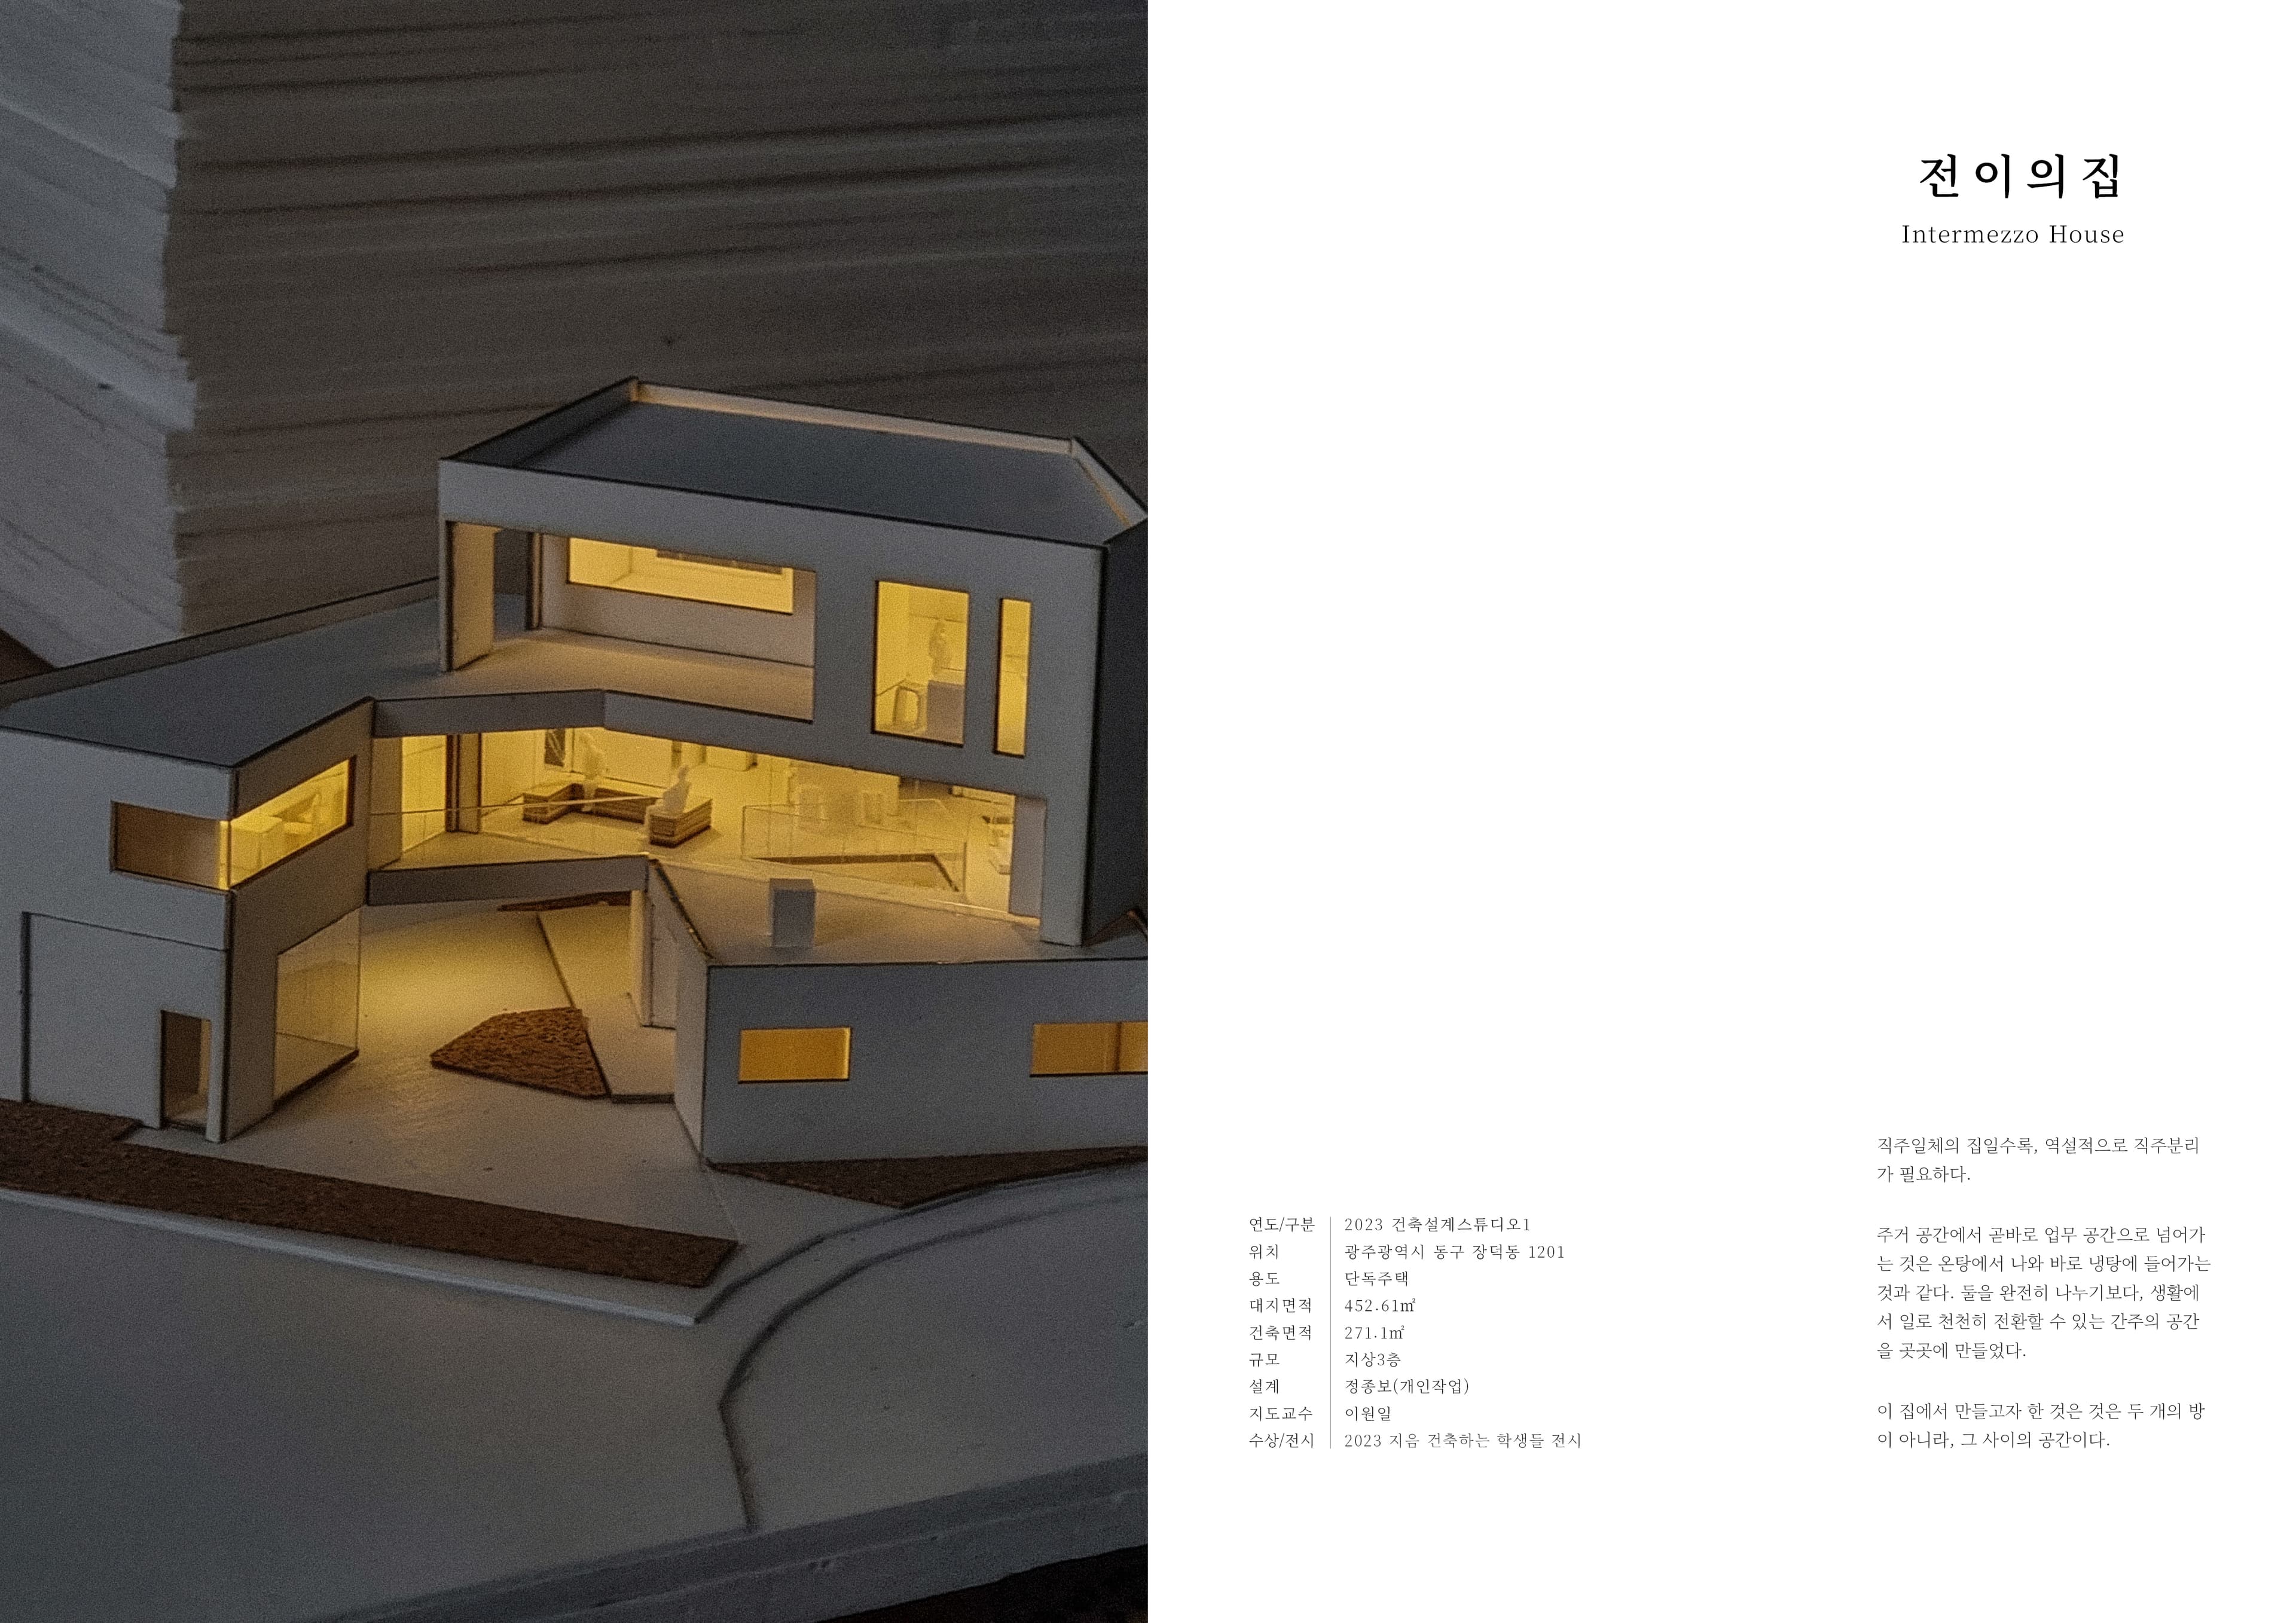
- House Intermezzo
- year
- 2023
- category
- architecture
- design
- Jeong Jongbo
- location
- 1201 Jangdeok-dong, Dong-gu, Gwangju
- site area
- 452.61 m²
Context & Question
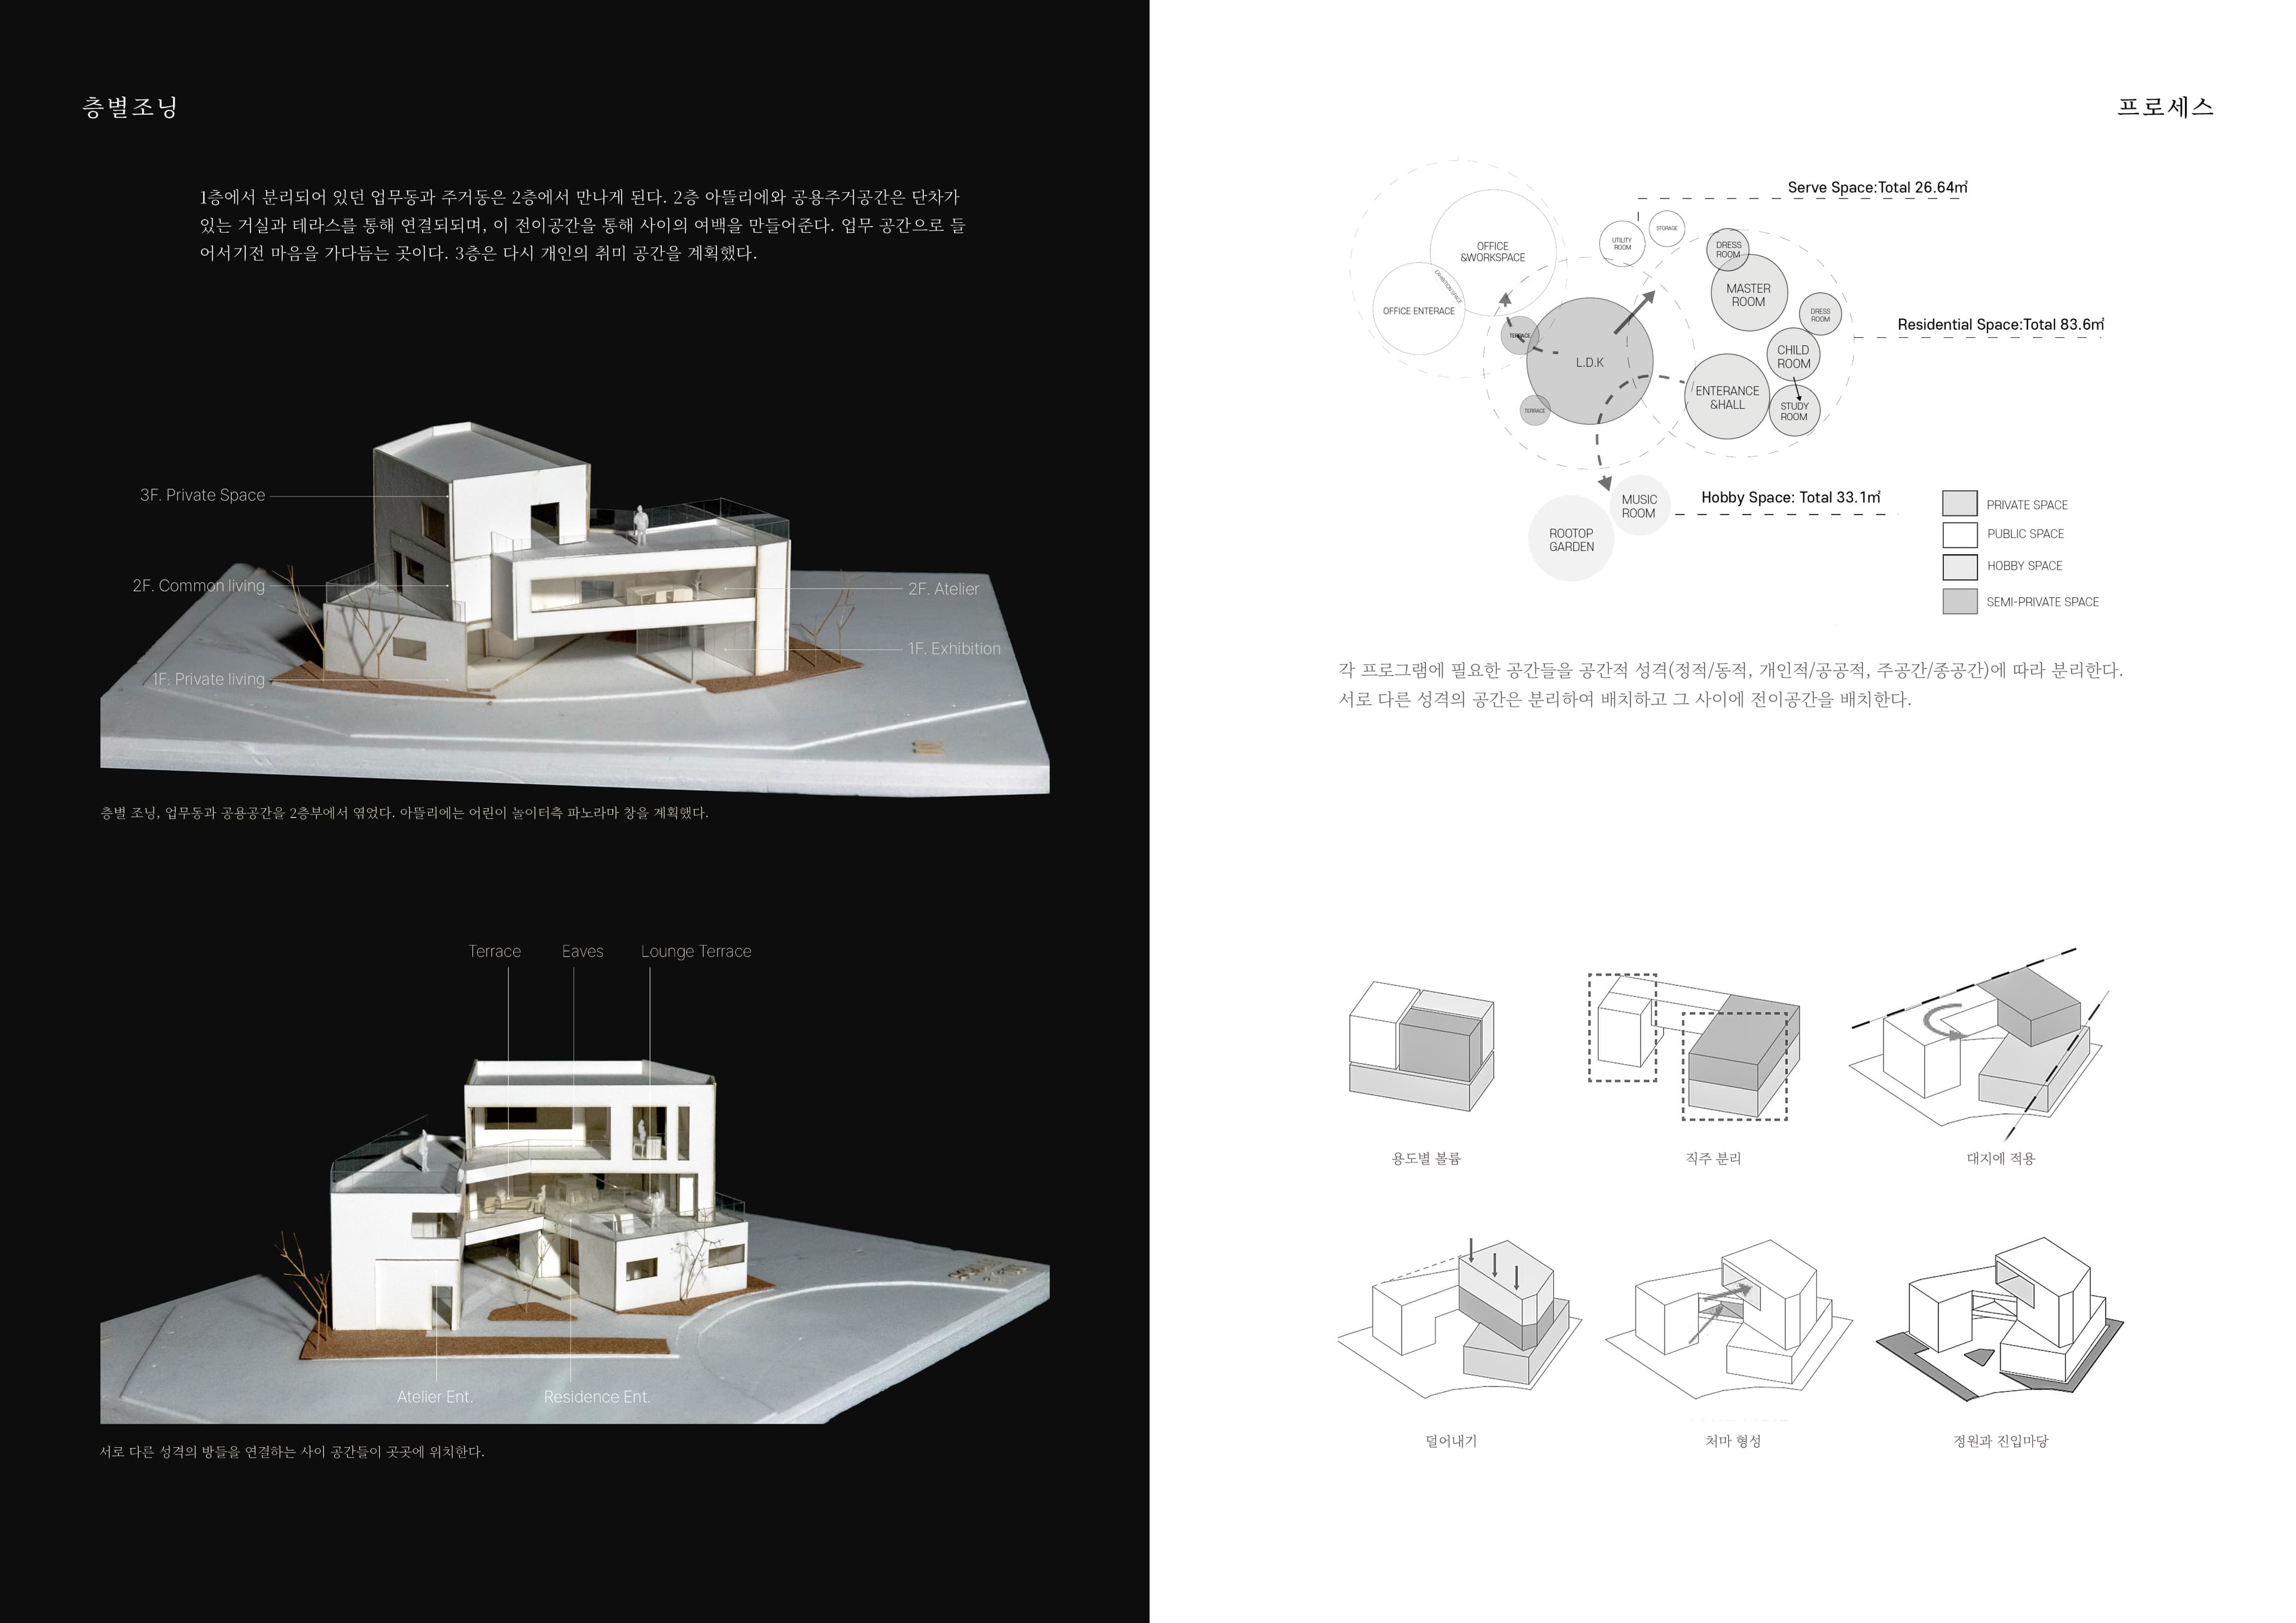
This project began with a live-work house, where dwelling and workspace exist together under one roof.
As life and work draw closer within the house, movement becomes easier, but the psychological distance between the two realms can just as easily disappear.
Moving directly from living space into workspace felt akin to stepping straight from a hot bath into a cold one.
Rather than simply dividing two states of space with a wall, what seemed necessary was a space in between, where the body and the senses could shift gradually.
Observation & Interpretation
In traditional Korean houses, intermediate zones—the wooden-floored maru, the courtyard, the toenmaru veranda—exist between rooms.
Rather than serving one clearly defined function, these spaces regulate the condition between inside and outside, individual and family, staying and moving.
This project reinterprets the role of such intermediate zones within a contemporary live-work house.
Instead of fully separating dwelling from work, it focuses on spatially constructing the distance between the two.
Design Strategy
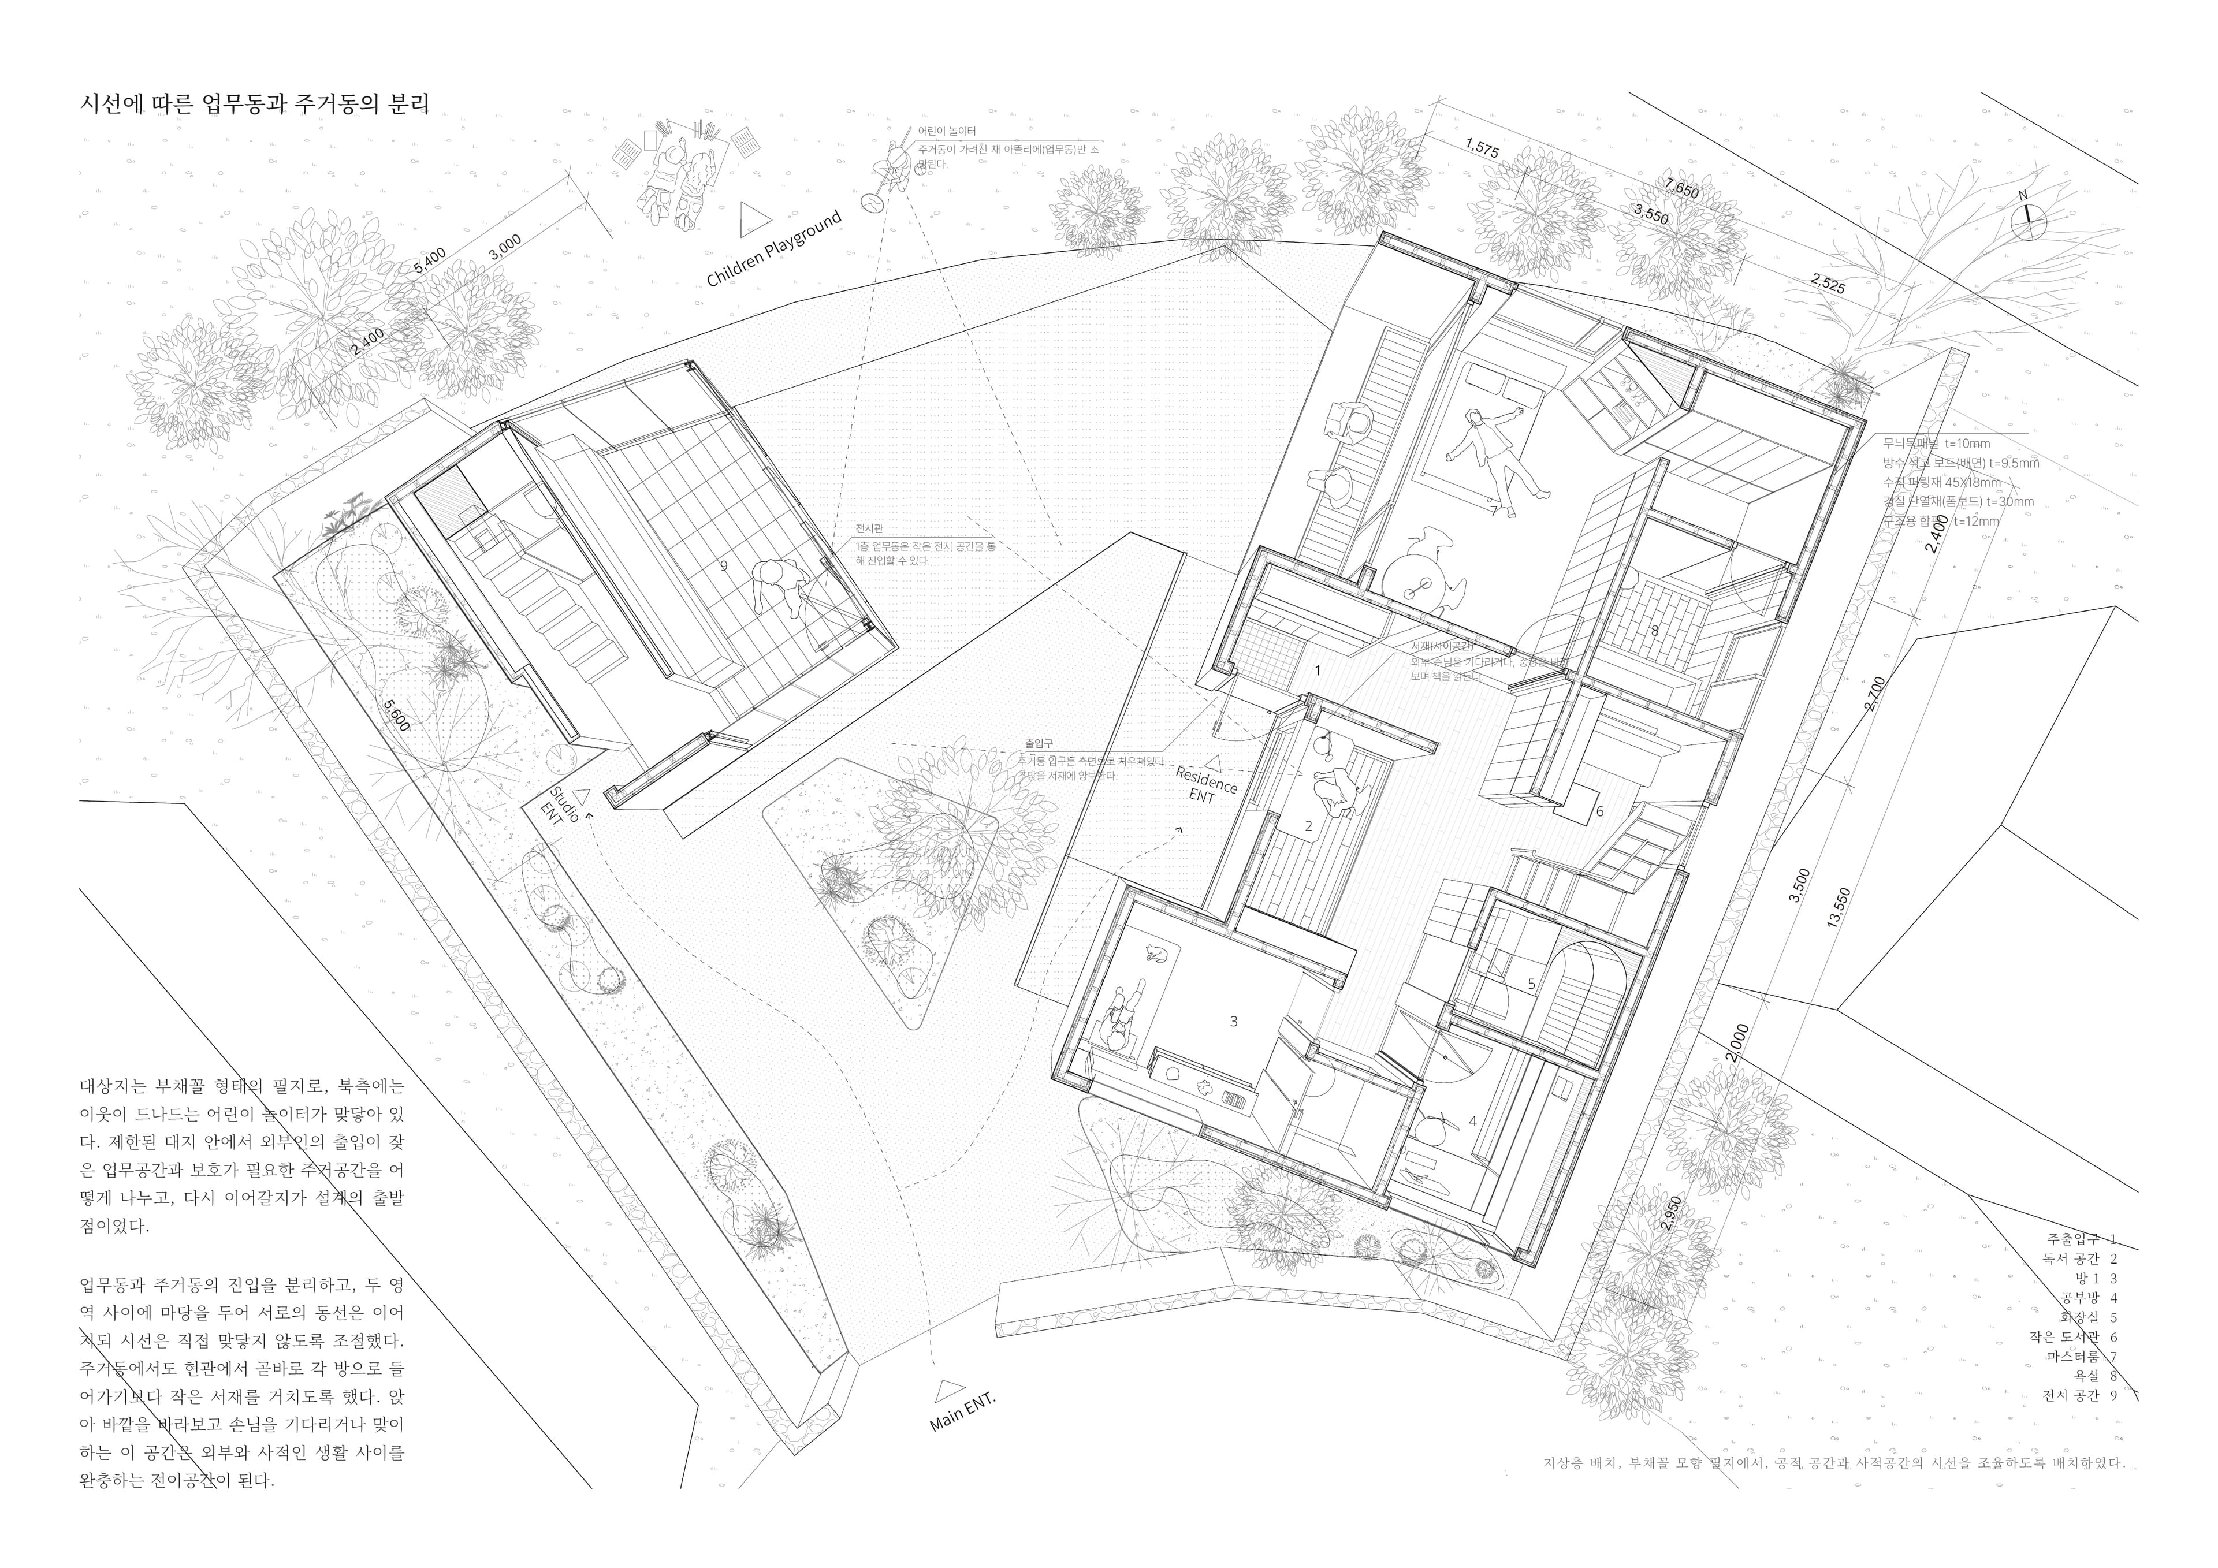
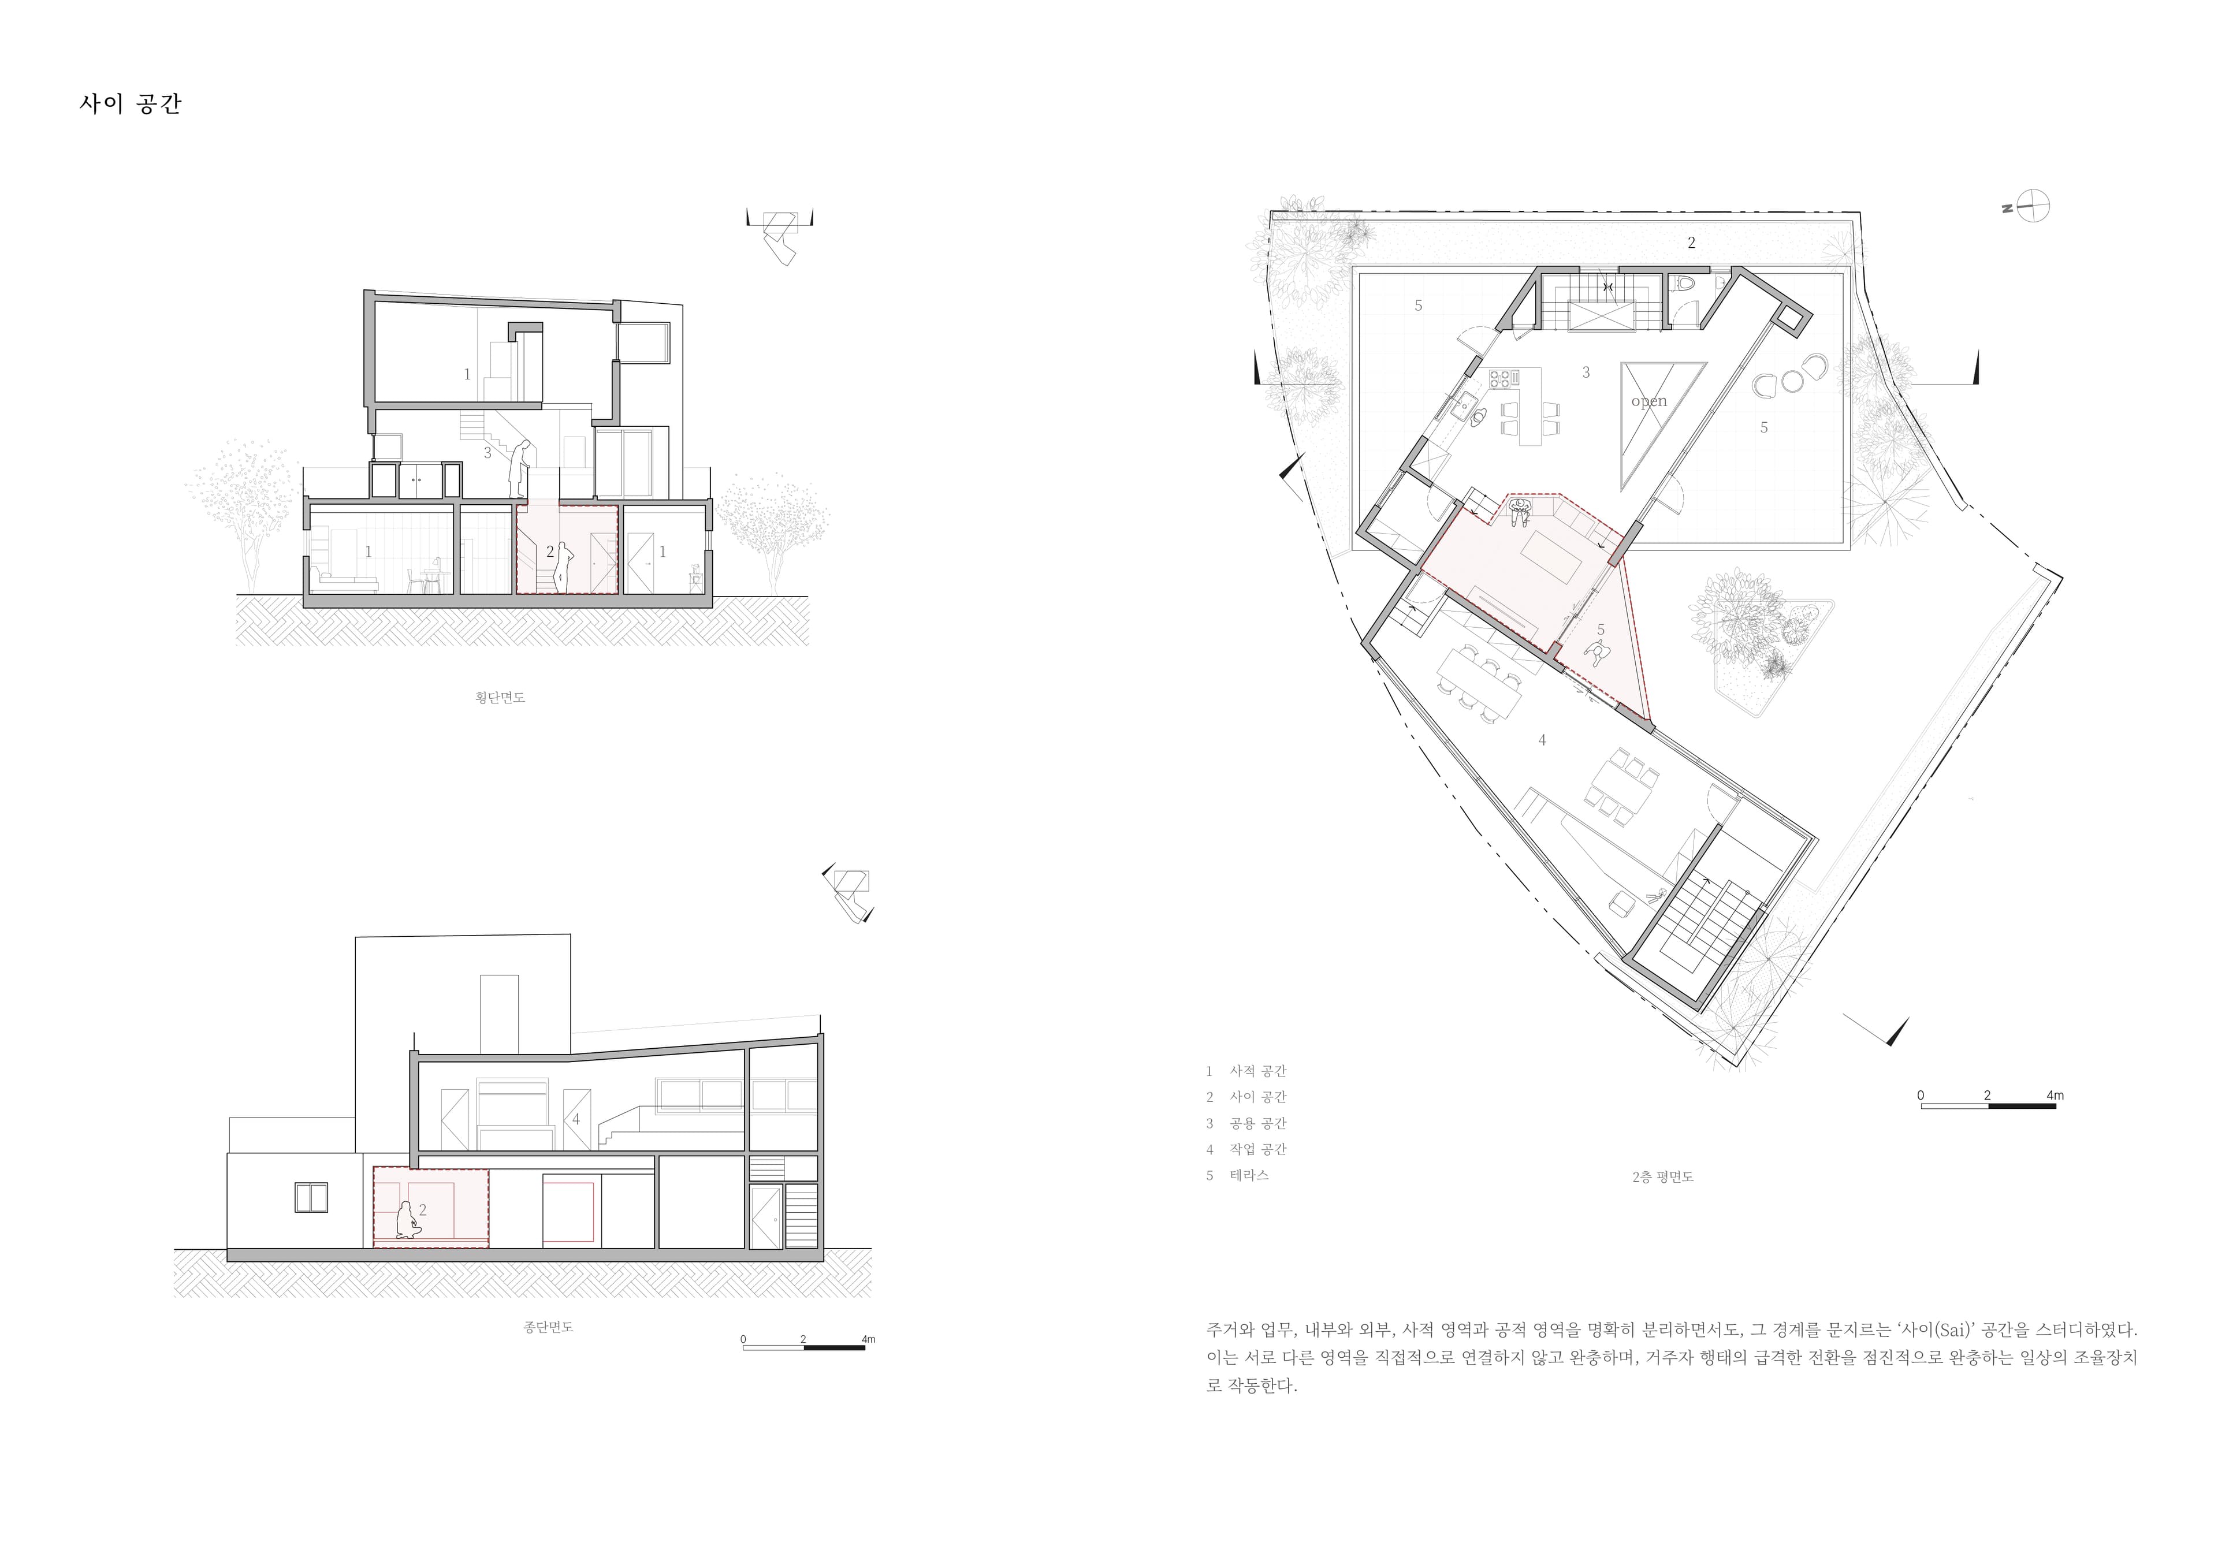
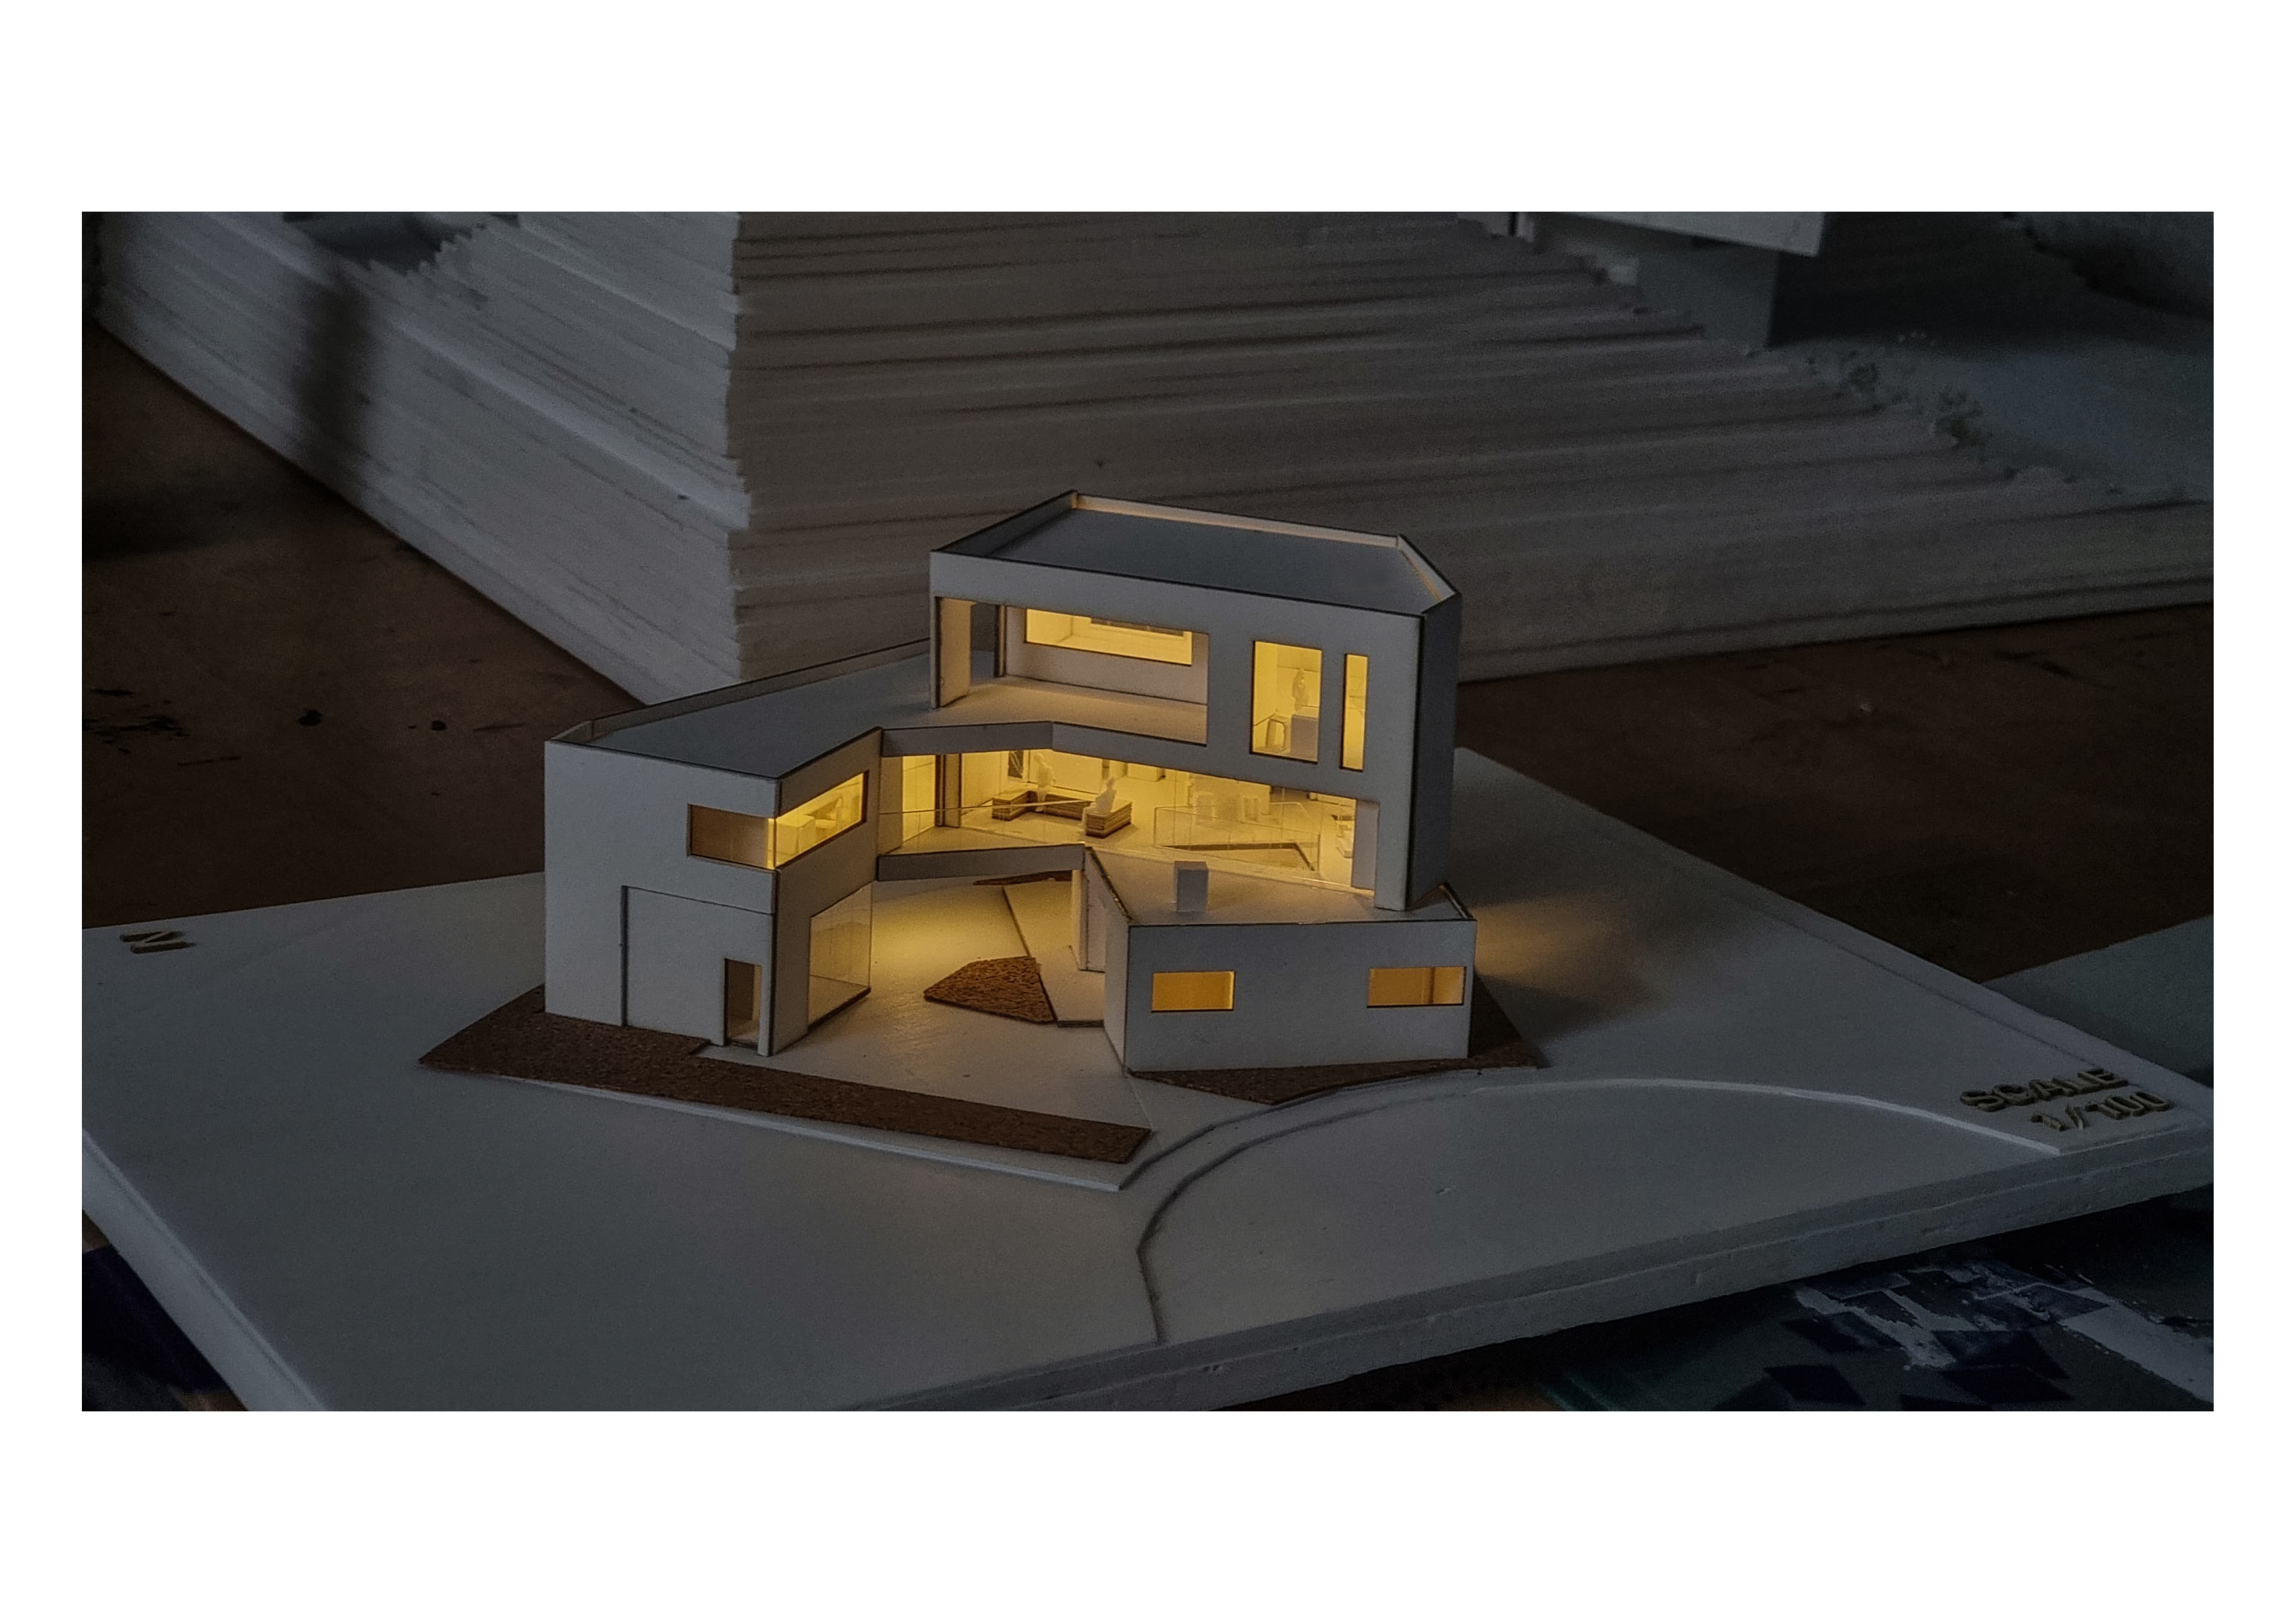
Transitional spaces of varying character were placed repeatedly throughout the house.
Stairs and corridors become places where light and sightlines shift rather than mere routes of movement, while the terrace and small outdoor spaces act as an interlude—somewhere to pause briefly between interior programs.
Dwelling and workspace are not directly adjacent but connected through this series of intermediate spaces.
As one moves through them, brightness, ceiling height, and the relationship to sightlines and the outside all change, allowing a gradual transition from one program to the other.
Spatial Outcome
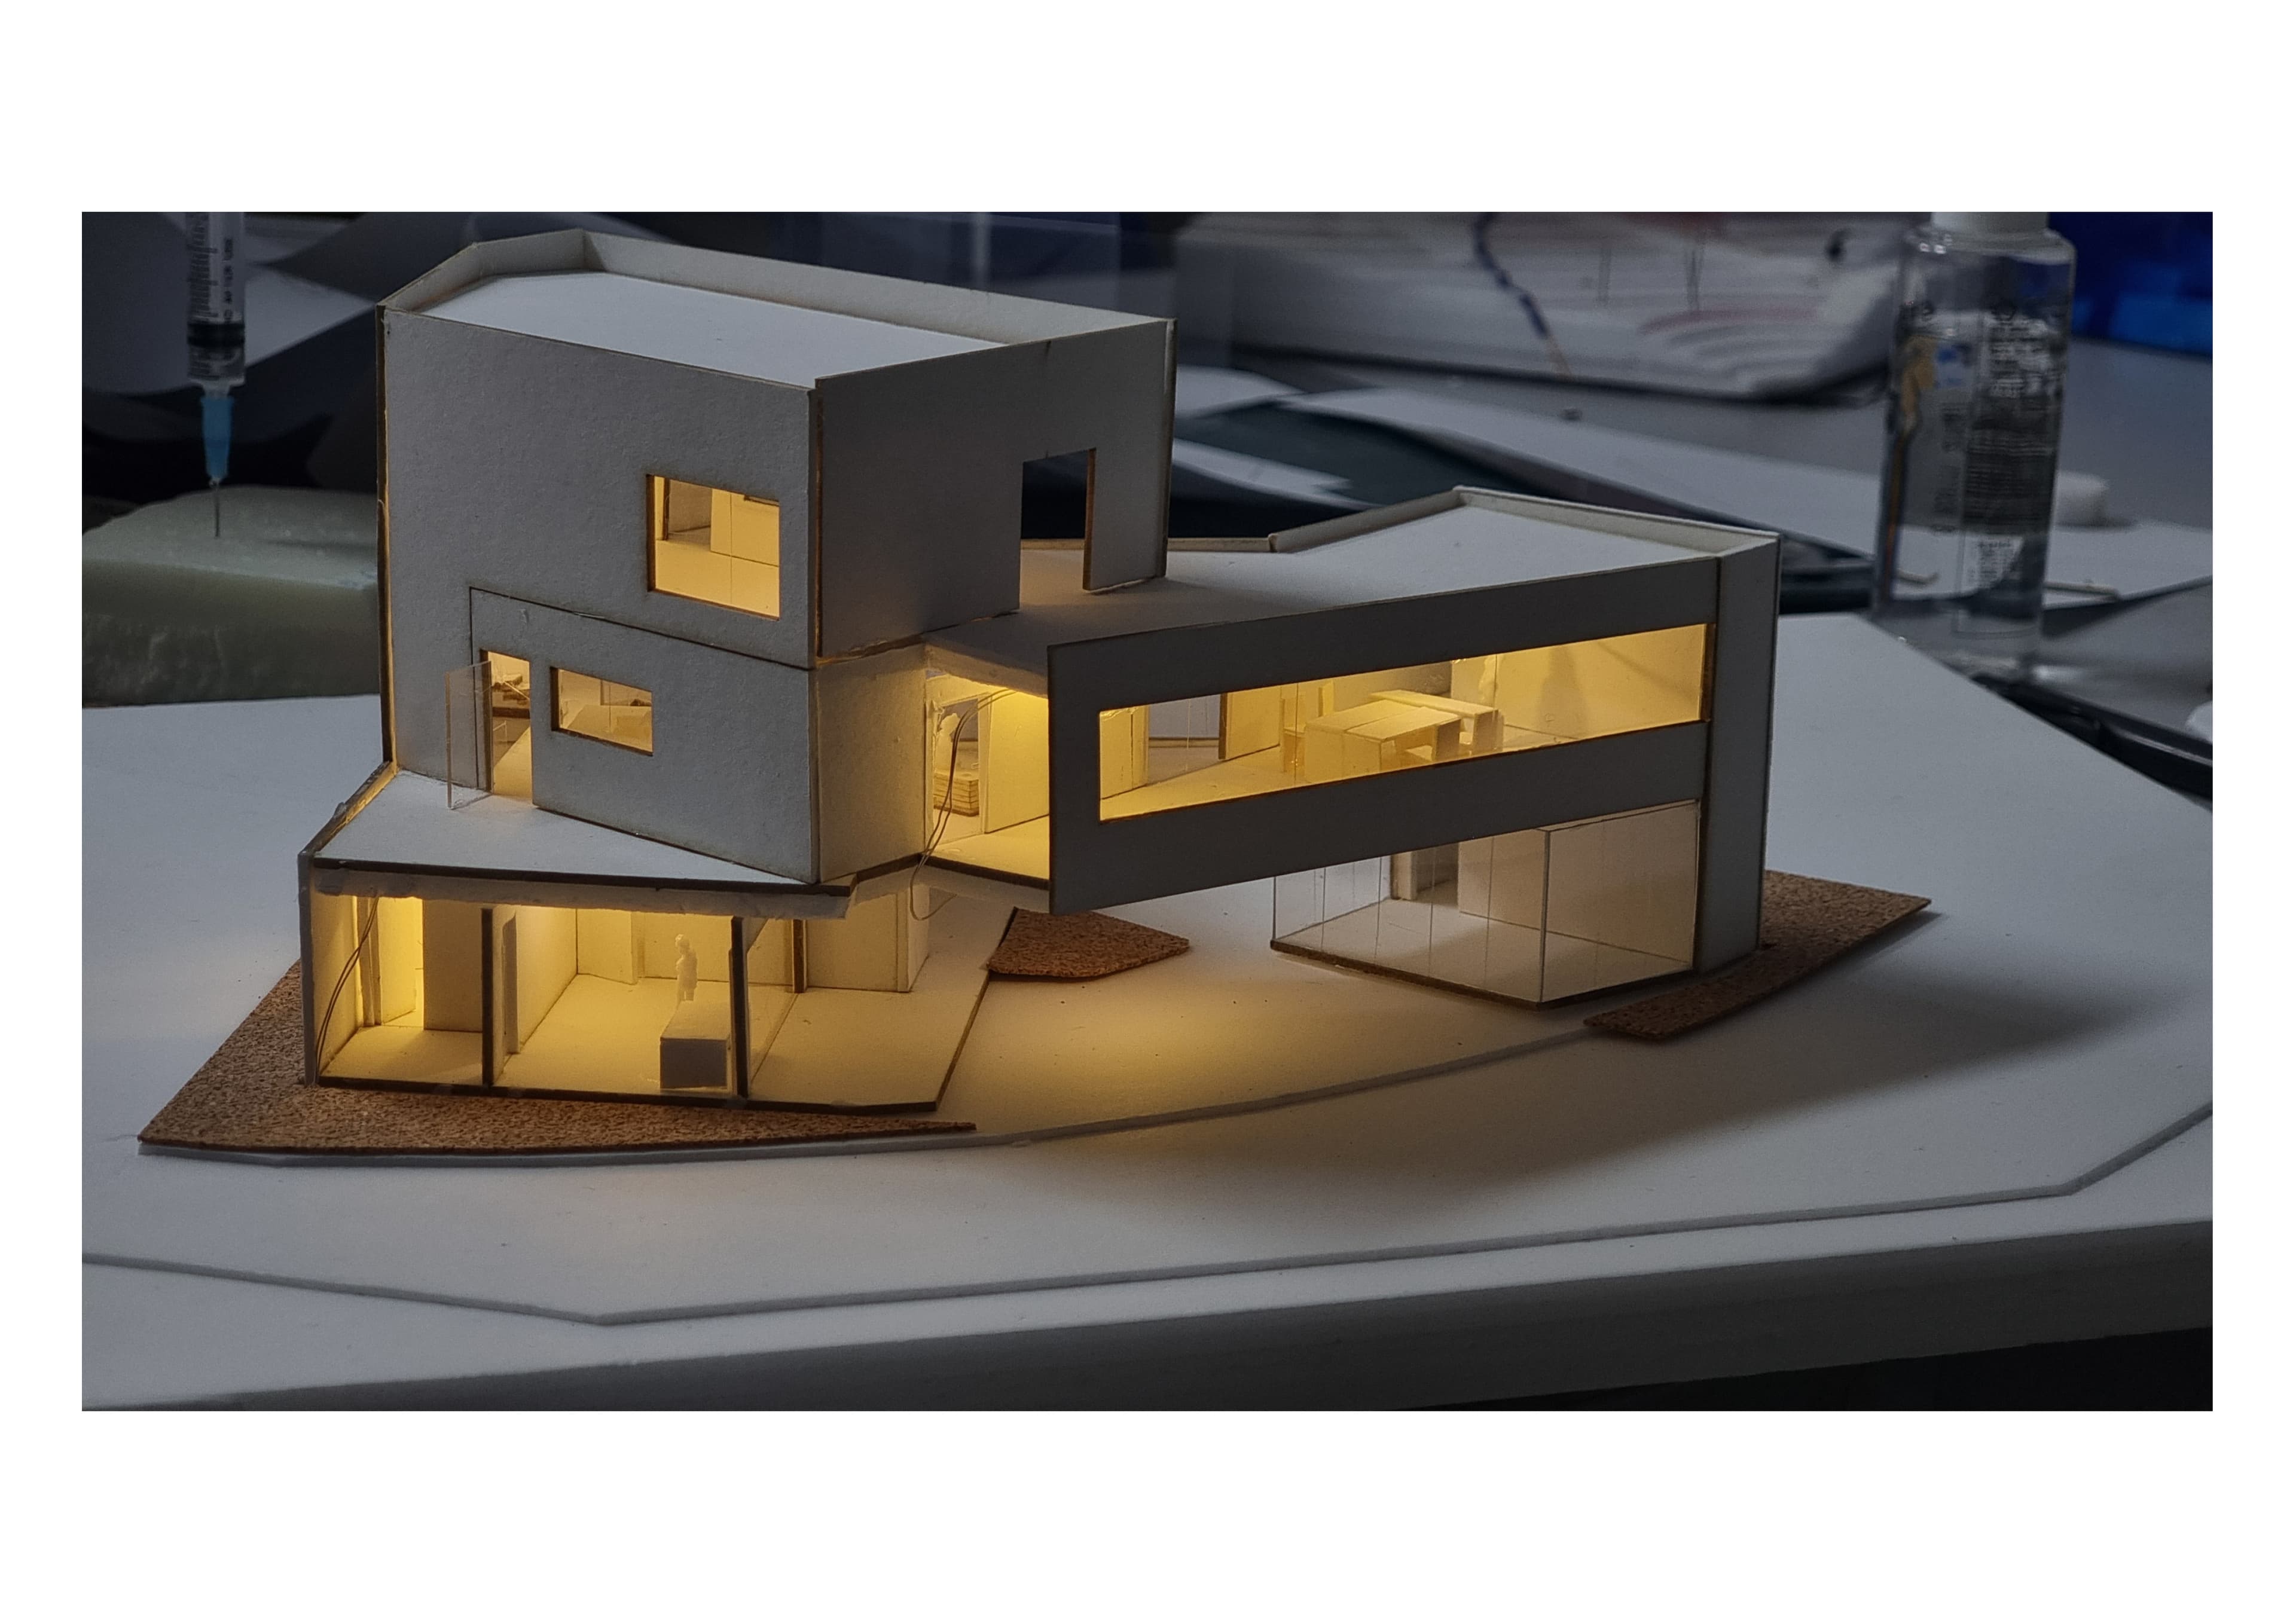
What mattered in this house was not the two rooms themselves but the distance that exists between them.
Each program keeps its own independent character, yet is drawn into a single house through the variety of transitional spaces between them.
In House Intermezzo, the 'in-between' is not leftover space but an active architectural space that regulates the differing states of daily life.